Skip main navigation
Closed
  • $150,000

    315 12th Ave, Silvis, IL 61282

    4beds
    1,428sqft
    Townhouse, Single Family Residence
    Built in 1950
    0.43 Acres Lot
    $155,000 Zestimate®
    $105/sqft
    $1,677 Estimated rent

    Home value

    $155,000

    $129,000 - $188,000

    $1,677/mo

    Zestimate® history
    Loading
    Loading...

    Owner options

    List your home for rent

    $1,677/mo

    Rent Zestimate®

    Find your next renter with Zillow Rental Manager. Plus, with online applications, you can quickly screen prospective tenants – for free.

    Learn more

    $1,677/mo

    Rent Zestimate®

    Refinance and save

    $1,149/mo

    Est. payment

    Refinancing to a lower rate could help reduce your monthly payments and save thousands over the life of the loan.

    See today's rates

    $1,149/mo

    Est. payment

    Explore your selling options

    Work with a Zillow partner agent

    Leverage their expertise and Zillow's premium Showcase listings to get your home seen by more buyers.

    Get started

    List with your own agent

    Get your home in front of millions of buyers by listing it on Zillow.

    Learn how to do it

    Sell it yourself

    Take full control of how buyers see your home on Zillow by listing For Sale by Owner (FSBO).

    List your home

    What's special

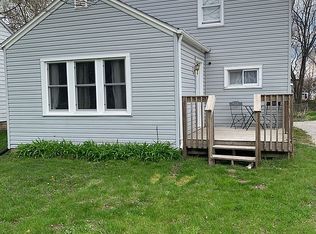
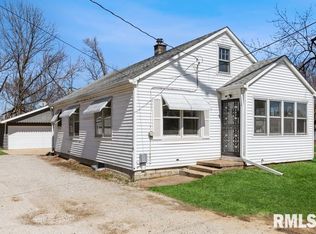
    This charming property is nestled in a serene neighborhood, offering the perfect blend of comfort and convenience. With its well-maintained exterior, this home is sure to catch your attention. Come inside to discover a spacious living area filled with natural light, creating a warm and welcoming atmosphere. The open floor plan seamlessly connects the living room, dining area, and kitchen, making it ideal for entertaining guests or enjoying family time. The kitchen boasts modern appliances, ample counter space, and plenty of storage, perfect for any home chef. This property features 4 bedrooms and 2 bathrooms, providing ample space for everyone. The master suite is a true retreat, complete with a private bathroom and closet space. Additional bedrooms are well-sized and versatile, suitable for family, guests, or a home office. Outside, the backyard offers a private oasis with a patio area, perfect for outdoor dining or simply relaxing in the fresh air. The yard is spacious and well-maintained, providing plenty of room for gardening or play. This home is just a short distance from local amenities. Spots like Hy-Vee, Walgreens, and the Silvis Public Library. For dining options, check out local favorites such as Frank's Pizzeria and Tap 22. Don't miss the opportunity to make this your new home.

    Zillow last checked:

    Listing updated:

    Listing courtesy of:

    Richard McClintock 309-314-3853,

    Epique Realty

    Bought with:

    Jinnie Riley

    Keller Williams Greater Quad Cities / Midwest Partners

    Source: MRED as distributed by MLS GRID,MLS#: QC4258830MLS Logo

    Facts & features

    Interior

    Bedrooms & bathrooms
    • Bedrooms: 4
    • Bathrooms: 2
    • Full bathrooms: 2
    Primary bedroom
    • Features: Flooring (Carpet)
    • Level: Second
    • Area: 143 Square Feet
    • Dimensions: 11x13
    Primary bedroom
    • Features: Flooring (Carpet)
    • Level: Second
    • Area: 143 Square Feet
    • Dimensions: 11x13
    Primary bedroom
    • Features: Flooring (Carpet), Bathroom (Full)
    • Level: Second
    • Area: 143 Square Feet
    • Dimensions: 11x13
    Bedroom 2
    • Features: Flooring (Carpet)
    • Level: Main
    • Area: 132 Square Feet
    • Dimensions: 11x12
    Bedroom 2
    • Features: Flooring (Carpet)
    • Level: Main
    • Area: 132 Square Feet
    • Dimensions: 11x12
    Bedroom 3
    • Features: Flooring (Laminate)
    • Level: Main
    • Area: 110 Square Feet
    • Dimensions: 10x11
    Bedroom 3
    • Features: Flooring (Laminate)
    • Level: Main
    • Area: 110 Square Feet
    • Dimensions: 10x11
    Bedroom 4
    • Features: Flooring (Carpet)
    • Level: Second
    • Area: 99 Square Feet
    • Dimensions: 9x11
    Bedroom 4
    • Features: Flooring (Carpet)
    • Level: Second
    • Area: 99 Square Feet
    • Dimensions: 9x11
    Other
    • Features: Flooring (Carpet)
    • Level: Basement
    • Area: 99 Square Feet
    • Dimensions: 11x9
    Kitchen
    • Features: Flooring (Laminate)
    • Level: Main
    • Area: 238 Square Feet
    • Dimensions: 14x17
    Kitchen
    • Features: Kitchen (Eating Area-Breakfast Bar, Eating Area-Table Space, Island), Flooring (Laminate)
    • Level: Main
    • Area: 238 Square Feet
    • Dimensions: 14x17
    Living room
    • Features: Flooring (Laminate)
    • Level: Main
    • Area: 336 Square Feet
    • Dimensions: 16x21
    Living room
    • Features: Flooring (Laminate)
    • Level: Main
    • Area: 336 Square Feet
    • Dimensions: 16x21
    Heating
    • Forced Air, Natural Gas
    Cooling
    • Central Air
    Appliances
    • Included: Dishwasher, Dryer, Microwave, Range, Refrigerator, Washer, Gas Water Heater
    Features
    • Basement: Partially Finished,Full
    Interior area
    • Total interior livable area: 1,428 sqft

    Property

    Parking
    • Total spaces: 2
    • Parking features: Garage Door Opener, Yes, Detached, Garage
    • Garage spaces: 2
    • Has uncovered spaces: Yes
    Features
    • Stories: 1
    • Patio & porch: Deck
    • Fencing: Fenced
    Lot
    • Size: 0.43 Acres
    • Dimensions: 264x80x215x92
    • Features: Level
    Details
    • Parcel number: 1806201027

    Construction

    Type & style
    • Home type: Townhouse
    • Property subtype: Townhouse, Single Family Residence
    Materials
    • Vinyl Siding, Frame
    • Foundation: Block
    Condition
    • New construction: No
    • Year built: 1950

    Utilities & green energy

    • Sewer: Public Sewer
    • Water: Public
    • Utilities for property: Cable Available

    Community & neighborhood

    Location
    • Region: Silvis
    • Subdivision: Seaberg

    Other

    Other facts
    • Listing terms: FHA

    Price history

    DateEventPrice
    2/18/2025Sold$150,000-3.2%$105/sqft
    Source: MRED as distributed by MLS GRID #QC4258830 Report a problem
    12/10/2024Contingent$155,000$109/sqft
    Source: RMLS Alliance as distributed by MLS GRID #QC4258830 Report a problem
    12/3/2024Listed for sale$155,000$109/sqft
    Source: RMLS Alliance as distributed by MLS GRID #QC4258830 Report a problem
    11/21/2024Listing removed$155,000$109/sqft
    Source: RMLS Alliance as distributed by MLS GRID #QC4255132 Report a problem
    10/7/2024Price change$155,000-2.5%$109/sqft
    Source: RMLS Alliance as distributed by MLS GRID #QC4255132 Report a problem
    9/4/2024Price change$159,000-1.9%$111/sqft
    Source: RMLS Alliance as distributed by MLS GRID #QC4255132 Report a problem
    8/19/2024Price change$162,000-4.6%$113/sqft
    Source: RMLS Alliance as distributed by MLS GRID #QC4255132 Report a problem
    8/3/2024Listed for sale$169,900-2.9%$119/sqft
    Source: RMLS Alliance as distributed by MLS GRID #QC4255132 Report a problem
    8/2/2024Listing removed--
    Source: RMLS Alliance as distributed by MLS GRID #QC4253330 Report a problem
    7/7/2024Price change$174,900-2.8%$122/sqft
    Source: RMLS Alliance as distributed by MLS GRID #QC4253330 Report a problem
    6/6/2024Listed for sale$179,900$126/sqft
    Source: RMLS Alliance as distributed by MLS GRID #QC4253330 Report a problem

    Public tax history

    YearProperty taxesTax assessment
    2024$3,889 +6.7%$45,980 +6.7%
    2023$3,644 +13.7%$43,093 +13.1%
    2022$3,204 +2.7%$38,108 +4.6%
    2021$3,120 +0.9%$36,433 +1.3%
    2020$3,091 +1.4%$35,966 +1.8%
    2019$3,048 +30.3%$35,313 +22.8%
    2018$2,339 +3.1%$28,751 +1.9%
    2017$2,268 +0.4%$28,215 +0.5%
    2016$2,258 +2.3%$28,075 +2%
    2015$2,208 $27,525 +2.6%
    2014-- $26,835
    2013-- $26,835 -10.4%
    2012-- $29,955
    2011-- $29,955 +1.4%
    2010-- $29,527 +2%
    2008-- $28,948 +21.9%
    2006-- $23,739 +7%
    2005$1,635 +0.4%$22,177 +0%
    2004$1,629 -1.9%$22,176 +2%
    2003$1,660 +6.6%$21,741 +5%
    2002$1,557 +10.3%$20,705 +6.5%
    2001$1,412 -0.7%$19,441 -1.5%
    2000$1,421 $19,729

    Find assessor info on the county website

    Neighborhood: 61282

    Nearby schools

    GreatSchools rating
    Schools provided by the listing agent
    • Elementary: Bowlesburg
    • Middle: Glenview
    • High: United Township

    Source: MRED as distributed by MLS GRID. This data may not be complete. We recommend contacting the local school district to confirm school assignments for this home.

    Get pre-qualified for a loan
    At Zillow Home Loans, we can pre-qualify you in as little as 5 minutes with no impact to your credit score.

    An equal housing lender. NMLS #10287.

    Sell for more on Zillow
    Get a Zillow Showcase℠ listing at no additional cost and you could sell for .
    $155,000
    2% more
    +$3,100
    With Zillow Showcase(estimated)
    $158,100