Skip main navigation
For sale
  • $4,950,000

    315 17th St, Santa Monica, CA 90402

    3beds
    1,268sqft
    : 
    Loading
    Get pre-qualified
    Residential, Single Family Residence
    Built in 1924
    8,969 Square Feet Lot
    $4,862,700 Zestimate®
    $3,904/sqft
    $-- HOA

    What's special

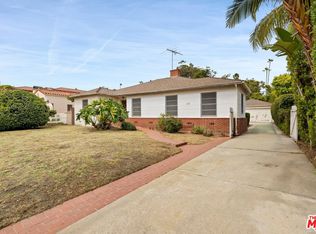
    Located North of Montana in the prestigious Gillette Regent Square, this beautifully preserved Spanish Colonial Revival home blends timeless architecture with modern livability. This light-filled 3-bedroom, 2-bath residence showcases signature details including a stucco exterior, cross-gable red tile roof, multi-light casement windows, and an elegant arched entry with covered walk. Original plaster walls and thoughtfully refurbished vintage-style appliances highlight the home's historic character. The remodeled kitchen seamlessly combines period charm with modern convenience, featuring beautiful glass-front cabinetry, tile flooring, a glass tile backsplash, and newer stainless appliances, including the dishwasher and refrigerator. Additional upgrades include newer electrical, copper plumbing and sewer line. Set on an extra-deep lot in one of Santa Monica's most sought-after enclaves, the expansive yard offers space for outdoor entertaining, mature citrus trees, and future possibilities. A detached two-car garage with furnished bonus room and 3/4 bath, provides flexibility for guest quarters, a creative studio, or future expansion to a possible ADU. A rare opportunity to own in one of Santa Monica's most treasured areas - lovingly maintained, where historic integrity, thoughtful updates, and an exceptional North of Montana location come together in perfect harmony.
    36 days
    |
    1,807
    |
    63
    |

    Zillow last checked:

    Listing updated:

    Listed by:

    Christine Markow DRE # 01955592 646-745-7440,

    Coldwell Banker Realty 310-820-6651,

    Laurel Earhart DRE # 02207040 424-299-0302,

    Coldwell Banker Realty

    Source: CLAW,MLS#: 26667635MLS Logo

    Loading...

      Facts & features

      Interior

      Bedrooms & bathrooms
      • Bedrooms: 3
      • Bathrooms: 3
      • Full bathrooms: 2
      • 3/4 bathrooms: 1
      Rooms
      • Room types: Basement, Dining Room, Living Room
      Kitchen
      • Features: Bar
      Heating
      • Baseboard
      Cooling
      • Ceiling Fan(s)
      Appliances
      • Included: Refrigerator, Dishwasher, Washer, Dryer, Range/Oven
      • Laundry: In Garage
      Features
      • Dining Area
      • Flooring: Wood, Tile, Mixed
      • Windows: Plantation Shutters
      • Basement: Partial
      • Number of fireplaces: 1
      • Fireplace features: Electric, Living Room
      Interior area
      • Total structure area: 1,268
      • Total interior livable area: 1,268 sqft
      Video & virtual tour

      Property

      Parking
      • Total spaces: 4
      • Parking features: Garage - 2 Car, Driveway
      • Garage spaces: 2
      • Carport spaces: 2
      • Covered spaces: 4
      • Has uncovered spaces: Yes
      Features
      • Levels: One
      • Stories: 1
      • Patio & porch: Rear Porch, Front Porch, Awning(s)
      • Pool features: None
      • Spa features: None
      • Has view: Yes
      • View description: None
      Lot
      • Size: 8,969 Square Feet
      • Dimensions: 60 x 149
      Details
      • Additional structures: None, Detached Guest House
      • Parcel number: 4279019015
      • Zoning: SMR1*
      • Special conditions: Standard

      Construction

      Type & style
      • Home type: SingleFamily
      • Architectural style: Spanish Colonial
      • Property subtype: Residential, Single Family Residence
      Materials
      • Stucco
      • Roof: Clay
      Condition
      • Year built: 1924

      Community & HOA

      HOA
      • Has HOA: No
      Location
      • Region: Santa Monica

      Financial & listing details

      • Price per square foot: $3,904/sqft
      • Tax assessed value: $208,324
      • Annual tax amount: $3,376
      • Date on market: 6/5/2026

        Estimated market value

        $4,862,700

        $4.62M - $5.11M

        $7,883/mo

        Price history

        DateEventPrice
        6/5/2026Listed for sale$4,950,000$3,904/sqft
        Source: CLAW #26667635 Report a problem
        5/2/2023Listing removed--
        Source: CLAW #23-263746 Report a problem
        4/25/2023Listed for rent$8,500$7/sqft
        Source: CLAW #23-263746 Report a problem

        Public tax history

        YearProperty taxesTax assessment
        2025$3,376 +6%$208,324 +2%
        2024$3,185 +20.9%$204,240 +2%
        2023$2,634 +1.3%$200,236 +2%
        2022$2,601 +2.9%$196,310 +2%
        2021$2,528 +0.8%$192,462 +1%
        2020$2,509 $190,490 +2%
        2019$2,509 +10.9%$186,756 +2%
        2018$2,262 $183,095 +2%
        2017$2,262 +0.5%$179,506 +2%
        2016$2,250 +3.9%$175,987 +1.5%
        2015$2,166 +2.1%$173,345 +2%
        2014$2,121 $169,951 +2.5%
        2012-- $165,867 +2%
        2011-- $162,616 +0.8%
        2010-- $161,401 -0.2%
        2009-- $161,786 +2%
        2008-- $158,615 +2%
        2007-- $155,506 +2%
        2006-- $152,458
        2005-- $152,458 +4%
        2004-- $146,540 +1.9%
        2003-- $143,855 +2%
        2002-- $141,035 +4%
        2000-- $135,561
        Find assessor info on the county website

        Monthly payment

        Est. payment

        Payment breakdown

        Explore the cost of this home by adjusting the details. Changes won't be saved.
        All calculations are estimates and provided by Zillow, Inc. for informational purposes only. Actual amounts may vary.
        HOA fees may include property taxes on listings classified as Co-Ops. Contact the listing agent and/or owner for fee details.
        Mortgage interest rates are dependent on a number of factors, including credit score, down payment, and repayment length. Interest rate data provided by Zillow Group Marketplace, Inc. as of 1/1/1970 from various mortgage lenders with which we have lead or other similar arrangements; the Estimated Payment is an average of those rates.
        See how much you could borrow to make a competitive offer.

        Climate risks

        Neighborhood: North of Montana

        Getting around

        23 / 100
        Car-Dependent
        34 / 100
        Some Transit
        61 / 100
        Bikeable

        Nearby schools

        GreatSchools rating
        Schools provided by the listing agent
        • District: Santa Monica-Malibu Unified School District

        Source: CLAW. This data may not be complete. We recommend contacting the local school district to confirm school assignments for this home.

        A local agent can set up tours, give advice and negotiate with sellers.

        Browse local experts

        Similar homes

            • Local buyer's agents are ready to help