Model House now Available, Exceptional New Home in Blue Skies gated neighborhood. One Acre lot on greenbelt for extra privacy, Built with Quality & Style that brings pleasure to everyday living. 4 Bedroom 2.5 Baths, featuring muted color palette & dark metal accents. A Polished Kitchen with luxury 6 Burner Cook-top, Generous Island, & Extended glass front Cabinets. Open Floor plan, Separate Den. The Primary suite is a true oasis w/ Primary bath boasting spa style with a modern flair. Enjoy the spacious covered outdoor living area. Quick easy access, one mile to I-5 and minutes to shopping & entertainment. Site registration policy.
Sold
Listed by: Windermere Real Estate JS • Laurence Johnson
Bought with: Windermere Real Estate/M2, LLC
$1,095,000
315 274th Street NE, Arlington, WA 98223
3beds
3,019sqft
Single Family Residence
Built in 2024
1.04 Acres Lot
$1,081,500 Zestimate®
$363/sqft
$4,423 Estimated rent
Home value
$1,081,500
$1.02M - $1.16M
$4,423/mo
Zestimate® history
Owner options
List your home for rent
$4,423/mo
Rent Zestimate®
Find your next renter with Zillow Rental Manager. Plus, with online applications, you can quickly screen prospective tenants – for free.
$4,423/mo
Rent Zestimate®
Refinance and save
$6,859/mo
Est. payment
Refinancing to a lower rate could help reduce your monthly payments and save thousands over the life of the loan.
$6,859/mo
Est. payment
Explore your selling options
Work with a Zillow partner agent
Leverage their expertise and Zillow's premium Showcase listings to get your home seen by more buyers.
Get startedList with your own agent
Get your home in front of millions of buyers by listing it on Zillow.
Learn how to do itSell it yourself
Take full control of how buyers see your home on Zillow by listing For Sale by Owner (FSBO).
List your homeWhat's special
Separate denOpen floor planPolished kitchenGenerous islandPrimary suiteExtended glass front cabinets
Zillow last checked:
Listing updated:
Listed by:
Laurence Johnson,
Windermere Real Estate JS
Bought with:
Mark Kirshner, 27051
Windermere Real Estate/M2, LLC
Source: NWMLS as distributed by MLS GRID,MLS#: 2291929
Facts & features
Interior
Bedrooms & bathrooms
- Bedrooms: 3
- Bathrooms: 3
- Full bathrooms: 2
- 1/2 bathrooms: 1
- Main level bathrooms: 2
Bedroom
- Level: Second
Bedroom
- Level: Second
Bedroom
- Level: Second
Bathroom full
- Level: Second
Bathroom full
- Level: Main
Other
- Level: Main
Bonus room
- Level: Second
Den office
- Level: Main
Dining room
- Level: Main
Entry hall
- Level: Main
Great room
- Level: Main
Kitchen without eating space
- Level: Main
Utility room
- Level: Main
Heating
- Fireplace, Forced Air, Heat Pump, Electric, Propane
Cooling
- Forced Air, Heat Pump
Appliances
- Included: Dishwasher(s), Disposal, Microwave(s), Stove(s)/Range(s), Garbage Disposal, Water Heater: On Demand, Water Heater Location: Garage
Features
- Bath Off Primary, Dining Room, High Tech Cabling
- Flooring: Vinyl Plank, Carpet
- Doors: French Doors
- Windows: Double Pane/Storm Window
- Basement: None
- Number of fireplaces: 1
- Fireplace features: See Remarks, Main Level: 1, Fireplace
Interior area
- Total structure area: 3,019
- Total interior livable area: 3,019 sqft
Property
Parking
- Total spaces: 3
- Parking features: Attached Garage
- Attached garage spaces: 3
Features
- Levels: Two
- Stories: 2
- Entry location: Main
- Patio & porch: Bath Off Primary, Double Pane/Storm Window, Dining Room, Fireplace, French Doors, High Tech Cabling, Walk-In Closet(s), Walk-In Pantry, Wall to Wall Carpet, Water Heater, Wired for Generator
- Has view: Yes
- View description: Territorial
Lot
- Size: 1.04 Acres
- Features: Dead End Street, Open Lot, Paved, Sidewalk, Deck, Electric Car Charging, Gated Entry, High Speed Internet, Patio, Propane
- Topography: Partial Slope
Details
- Parcel number: 01211000001100
- Zoning description: Jurisdiction: County
- Special conditions: Standard
- Other equipment: Wired for Generator
Construction
Type & style
- Home type: SingleFamily
- Architectural style: Traditional,2 Story
- Property subtype: Single Family Residence
Materials
- Cement Planked, Wood Siding
- Foundation: Poured Concrete
- Roof: Composition,Metal
Condition
- Very Good
- New construction: Yes
- Year built: 2024
- Major remodel year: 2024
Utilities & green energy
- Electric: Company: PUD No. 1
- Sewer: Septic Tank, Company: Septic
- Water: Individual Well, Company: Well
- Utilities for property: Ziply
Community & HOA
Community
- Features: CCRs, Gated
- Subdivision: Arlington
HOA
- HOA fee: $200 annually
Location
- Region: Arlington
Financial & listing details
- Price per square foot: $363/sqft
- Tax assessed value: $1,024,200
- Annual tax amount: $2,696
- Date on market: 12/20/2024
- Cumulative days on market: 579 days
- Listing terms: Conventional,FHA,VA Loan
- Inclusions: Dishwasher(s), Garbage Disposal, Microwave(s), Stove(s)/Range(s)
Price history
| Date | Event | Price |
|---|---|---|
| 12/12/2024 | Sold | $1,095,000$363/sqft |
Source:  NWMLS as distributed by MLS GRID #2291929 Report a problem NWMLS as distributed by MLS GRID #2291929 Report a problem | ||
| 10/14/2024 | Pending sale | $1,095,000$363/sqft |
Source: NWMLS as distributed by MLS GRID #2291929 Report a problem | ||
| 9/18/2024 | Listed for sale | $1,095,000$363/sqft |
Source: NWMLS as distributed by MLS GRID #2291929 Report a problem | ||
Public tax history
| Year | Property taxes | Tax assessment |
|---|---|---|
| 2024 | $8,926 +49.8% | $1,024,200 +48.6% |
| 2023 | $5,958 +121% | $689,200 +113.1% |
| 2022 | $2,696 | $323,400 |
Find assessor info on the county website
Neighborhood: 98223
Nearby homes
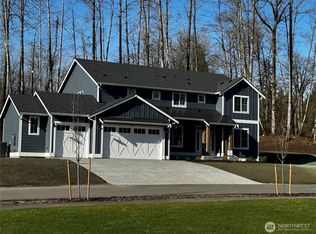
- $1,050,0004 bd3 ba2.9k sqft323 274th St NE, Arlington, WA 98223Sold
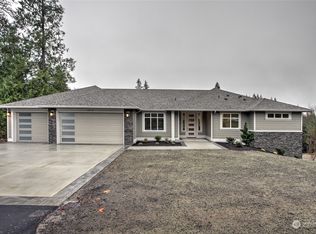
- $1,200,0004 bd4 ba3.6k sqft311 274th St NE, Arlington, WA 98223Sold
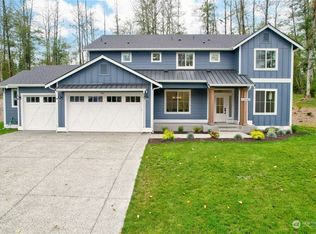
- $999,5004 bd3 ba2.9k sqft306 274th St NE, Arlington, WA 98223Sold
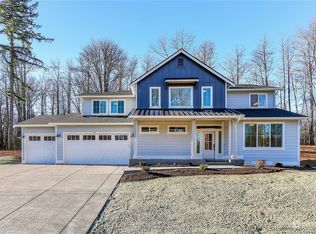
- $1,110,0004 bd3 ba3.1k sqft314 274th St NE, Arlington, WA 98223Sold
- $1,095,0002 bd3 ba3k sqft322 274th St NE, Arlington, WA 98223Sold
- $1,095,0003 bd3 ba2.5k sqft331 274th St NE, Arlington, WA 98223Sold
- $1,110,0004 bd3 ba3.1k sqft330 274th St, Arlington, WA 98223Sold
- $999,9503 bd3 ba2.6k sqft409 274th St NE, Arlington, WA 98223Sold
Nearby schools
GreatSchools rating
- 6/10Eagle Creek Elementary SchoolGrades: K-5Distance: 6 mi
- 4/10Post Middle SchoolGrades: 6-8Distance: 6.1 mi
- 8/10Arlington High SchoolGrades: 9-12Distance: 7.3 mi
Get a cash offer in 3 minutes
Find out how much your home could sell for in as little as 3 minutes with a no-obligation cash offer.
Estimated market value
$1,081,500
Get a cash offer in 3 minutes
Find out how much your home could sell for in as little as 3 minutes with a no-obligation cash offer.
Estimated market value
$1,081,500
- Washington
- Snohomish County
- Arlington
- 98223
- 315 274th Street NE
Nearby cities
Nearby neighborhoods
Nearby zip codes
Other Arlington Topics
