Primary Residence (Main House) Traditional Layout: A cozy 2-bedroom, 1-bath home that stays true to its 1947 roots. + Detached Garage with above Guest Suite! The "Bonus" Living Space: Located at the rear of the property is a detached garage featuring a private 1-bedroom, 1-bath suite built above it. Perfect for guests, a home office, or a "teen suite." Main home boasts original Pine Flooring: Stunning, high-gloss pine floors flow throughout the main living areas, offering timeless durability and warmth. Vintage Aesthetics: The interior features classic architectural details, including wide-cased arched openings and a decorative fireplace mantel. Sun-Drenched Rooms: Large windows equipped with modern blinds allow for plenty of natural light. Storage & Workspace: The property also includes a spacious storage shed in the backyard, ideal for lawn equipment, tools, or a hobby workshop.
Pending
$140,000
315 2nd St, Danville, GA 31017
2beds
898sqft
Single Family Residence
Built in 1947
0.33 Acres Lot
$-- Zestimate®
$156/sqft
$-- HOA
What's special
Decorative fireplace mantelSun-drenched roomsStunning high-gloss pine floorsClassic architectural detailsWide-cased arched openingsOriginal pine flooring
- 140 days
- 34
- 3
Zillow last checked:
Listing updated:
Listed by:
Mark-Anthony Jackson 478-934-4600,
Red Dirt Land & Home Realty
Source: GAMLS,MLS#: 10772848
Facts & features
Interior
Bedrooms & bathrooms
- Bedrooms: 2
- Bathrooms: 1
- Full bathrooms: 1
- Main level bathrooms: 1
- Main level bedrooms: 2
Rooms
- Room types: Family Room
Heating
- Heat Pump
Cooling
- Central Air
Appliances
- Included: None
- Laundry: Laundry Closet
Features
- Bookcases
- Flooring: Wood
- Basement: Crawl Space
- Number of fireplaces: 1
- Fireplace features: Masonry
Interior area
- Total structure area: 898
- Total interior livable area: 898 sqft
- Finished area above ground: 898
- Finished area below ground: 0
Property
Parking
- Parking features: None
- Has garage: Yes
Features
- Levels: One
- Stories: 1
- Fencing: Back Yard
Lot
- Size: 0.33 Acres
- Features: None
- Residential vegetation: Grassed
Details
- Additional structures: Garage(s), Shed(s)
- Parcel number: D01 081
Construction
Type & style
- Home type: SingleFamily
- Architectural style: Traditional
- Property subtype: Single Family Residence
Materials
- Wood Siding
- Roof: Composition
Condition
- Resale
- New construction: No
- Year built: 1947
Utilities & green energy
- Sewer: Septic Tank
- Water: Public
- Utilities for property: Cable Available, Electricity Available, High Speed Internet, Phone Available, Water Available
Community & HOA
Community
- Features: None
- Subdivision: none
HOA
- Has HOA: No
- Services included: None
Location
- Region: Danville
Financial & listing details
- Price per square foot: $156/sqft
- Tax assessed value: $75,499
- Annual tax amount: $433
- Date on market: 5/27/2026
- Cumulative days on market: 111 days
- Listing agreement: Exclusive Right To Sell
- Listing terms: Conventional
- Electric utility on property: Yes
Estimated market value
Not available
Estimated sales range
Not available
$1,095/mo
Price history
| Date | Event | Price |
|---|---|---|
| 9/6/2026 | Pending sale | $140,000$156/sqft |
Source:  GAMLS #10772848 Report a problem GAMLS #10772848 Report a problem | ||
| 5/28/2026 | Listed for sale | $140,000$156/sqft |
Source: GAMLS #10772848 Report a problem | ||
Public tax history
| Year | Property taxes | Tax assessment |
|---|---|---|
| 2024 | $404 +292.2% | $30,200 +99% |
| 2023 | $103 +5.8% | $15,174 +2.7% |
| 2022 | $97 -0.6% | $14,774 |
| 2021 | $98 | $14,774 |
| 2020 | $98 | $14,774 |
| 2019 | $98 | $14,774 |
| 2018 | $98 +16.1% | $14,774 |
| 2017 | $84 -82.3% | $14,774 |
| 2016 | $476 +464.5% | $14,774 |
| 2015 | $84 | $14,774 |
| 2014 | $84 | $14,774 |
| 2013 | $84 | $14,774 |
| 2012 | -- | -- |
| 2011 | -- | -- |
| 2010 | -- | -- |
| 2009 | -- | $14,774 +25.4% |
| 2008 | -- | $11,780 |
| 2007 | -- | $11,780 |
| 2006 | -- | $11,780 |
Find assessor info on the county website
Monthly payment
Est. payment
Payment breakdown
Explore the cost of this home by adjusting the details. Changes won't be saved.Climate risks
Neighborhood: 31017
Nearby schools
Schools provided by the listing agent
- Elementary: Wilkinson
- Middle: Wilkinson
- High: Wilkinson
Source: GAMLS. This data may not be complete. We recommend contacting the local school district to confirm school assignments for this home.

Similar homes
- $135,0003 bd1 ba936 sqft195 Wimberly Dr, Jeffersonville, GA 31044Active
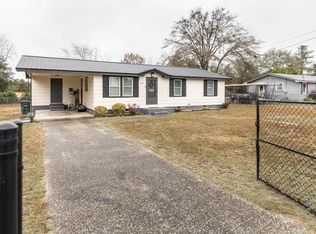
 MLS ID #10655368, Donna W Harmon, Wright Way Real Estate Services. GAMLS
 - $139,0003 bd2 ba1.1k sqft110 W Peter St, Cochran, GA 31014For Sale
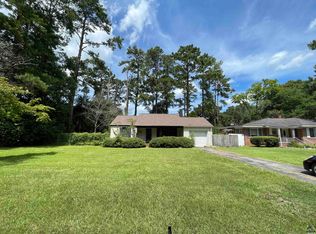 MLS ID #264899, Gwendoline Arnold-Hutchinson. CGMLS
 - $139,0003 bd2 ba1.1k sqft110 Peter St NE, Cochran, GA 31014Active
 MLS ID #10823441, Gwendoline Arnold Hutchinson, Southern Elite Realtors of Georgia. GAMLS
 - $142,9003 bd1 ba1.3k sqft108 W Peter St, Cochran, GA 31014Active Under Contract
 MLS ID #10808679, Charonne Gardner, Fickling & Company. GAMLS
 - $154,9003 bd1 ba1.1k sqft115 Diane St, Cochran, GA 31014ActiveMLS ID #10841347, Joshua Krontz, Smart Choice Real Estate. GAMLS
- $134,8003 bd2 ba1.3k sqft118 Edmondson Cir, Cochran, GA 31014ActiveMLS ID #10736693, Johnathan Cesario, Redeemed Realty. GAMLS
- $189,0992 bd1 ba1k sqft380 State Highway 96 E, Jeffersonville, GA 31044ActiveMLS ID #10782156, Gaylyn Cole, Fickling & Company Inc.. GAMLS
- $209,0003 bd2 ba1.3k sqft304 Clairmont Dr, Dublin, GA 31021ActiveMLS ID #10844976, Janice Nhare, Coldwell Banker Curry Residential. GAMLS
- $195,0003 bd2 ba1.3k sqft1515 Rockdale Dr, Dublin, GA 31021ActiveMLS ID #10837823, Molly Cohen, Coldwell Banker Access Realty. GAMLS
- $89,9002 bd2 ba924 sqft1169 Chester Alamo Rd, Chester, GA 31012ActiveMLS ID #10867654, Tiffany Green, XCEL Realty Group. GAMLS
