Skip main navigation
Off market
  • $217,500

    315 34th St NE, Cedar Rapids, IA 52402

    3beds
    1,400sqft
    SingleFamily
    Built in 1910
    0.62 Acres Lot
    $217,500 Zestimate®
    $155/sqft
    $1,755 Estimated rent

    Home value

    $217,500

    $204,000 - $231,000

    $1,755/mo

    Zestimate® history
    Loading
    Loading...

    Owner options

    List your home for rent

    $1,755/mo

    Rent Zestimate®

    Find your next renter with Zillow Rental Manager. Plus, with online applications, you can quickly screen prospective tenants – for free.

    Learn more

    $1,755/mo

    Rent Zestimate®

    Refinance and save

    $1,520/mo

    Est. payment

    Refinancing to a lower rate could help reduce your monthly payments and save thousands over the life of the loan.

    See today's rates

    $1,520/mo

    Est. payment

    Explore your selling options

    Work with a Zillow partner agent

    Leverage their expertise and Zillow's premium Showcase listings to get your home seen by more buyers.

    Get started

    List with your own agent

    Get your home in front of millions of buyers by listing it on Zillow.

    Learn how to do it

    Sell it yourself

    Take full control of how buyers see your home on Zillow by listing For Sale by Owner (FSBO).

    List your home

    What's special

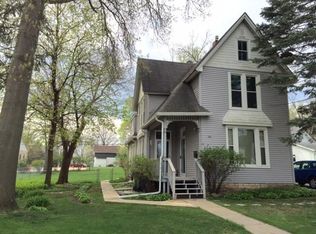
    **PLEASE CALL/TEXT** *Justin: 319-540-6315 or Devin: 319-775-1264* This home has been heavily updated!! It has new vaulted ceilings, skylights, brand new kitchen cabinets and countertops with an open dining room to kitchen design, huge walk-in pantry. Newly installed tall crown molding, 10" Base Trim, Knotty Alder doors throughout, and advanced lighting throughout. A brand new 1/2 bath was added on main level along with new sliding glass door to get new oversized composite deck. We've added additional square footage by heating and cooling the porch, New sheeting and roof, new heating/AC equipment and new water heater, new electrical panel, new flooring through out the whole house. If you have any questions or want to see it, This Won't Last! Price: $175k 3 Bedroom, 1 Full Bath, 2 1/2 baths, 2-Stall Garage, 1/4 Acre Lot, 1400 sq. ft ~Amenities~ | New Open-Concept Kitchen with Dovetale Drawers, floating shelves, soft close doors | 2nd level laundry hookups | Lighted Crown molding (Kitchen and Living Room) | Vaulted 14' Ceilings | Knotty Alder Interior Doors | Skylights in Bedroom/Bathroom | Ceiling Fans in all bedrooms Tile Shower | 4 Seasons Front Porch | Large Garden Beds in Rear ~Updated~ New Electrical and Panel | Fully Insulated Exterior Walls and Ceilings | New Windows Throughout | New 96% Furnace and AC | New Plumbing Throughout | New Roof | New Maintenance Free Composite Deck | New Garage Door, All new Flooring, Huge pantry ~Location~ 315 34th St. NE, Cedar Rapids, IA Near Collins Aerospace on 35th St NE

    This property is off market, which means it's not currently listed for sale or rent on Zillow. This may be different from what's available on other websites or public sources.
    Facts & features

    Interior

    Bedrooms & bathrooms
    • Bedrooms: 3
    • Bathrooms: 3
    • Full bathrooms: 1
    • 1/2 bathrooms: 2
    Heating
    • Forced air, Gas
    Cooling
    • Central
    Appliances
    • Included: Garbage disposal
    Features
    • Flooring: Carpet, Laminate
    • Basement: Unfinished
    • Has fireplace: No
    Interior area
    • Total interior livable area: 1,400 sqft

    Property

    Parking
    • Total spaces: 10
    • Parking features: Garage - Detached, Off-street, On-street
    Features
    • Exterior features: Other, Vinyl, Wood, Cement / Concrete
    Lot
    • Size: 0.62 Acres
    Details
    • Parcel number: 141132901000000

    Construction

    Type & style
    • Home type: SingleFamily
    Materials
    • Wood
    • Foundation: Stone
    • Roof: Asphalt
    Condition
    • Year built: 1910

    Community & neighborhood

    Location
    • Region: Cedar Rapids

    Other

    Other facts
    • Dining Features: Kitchen/Dining Combo, Breakfast Bar
    • Additional Room: Living Room, 2nd Floor Laundry, 4 Seasons
    • Basement: Block, Full
    • Garage Parking: On Street Parking, 2 Cars, Detached, Off Street Parking
    • Exterior: Slate, Vinyl, Aluminum
    • Appliances Included: Dishwasher, Disposal, Garage Door Opener, Microwave, Range, Refrigerator, Water Heater ? Gas
    • Heating Cooling: Central Air, Forced Air, Gas Heat
    • Miscellaneous: Cable Ready, Deck, Vaulted Ceiling, Fencing
    • Construction Methods: Frame
    • Master Bedroom Level: Level 2
    • Pet Restrictions: Pets Allowed
    • Water Sewer Roads: City Sewer, City Water
    • Style: 2 Stories
    • Site Description: Level
    • Legal Description: KENWOOD PARK W 69' MEAS ON FRT LN BNG W 55' ON REAR LN STR/LB 11 8
    • Parcel Number: 141132901000000

    Price history

    DateEventPrice
    12/16/2022Sold$185,000-2.1%$132/sqft
    Source: CRAAR, CDRMLS #2209763 Report a problem
    11/15/2022Pending sale$189,000$135/sqft
    Source: CRAAR, CDRMLS #2209763 Report a problem
    11/10/2022Listed for sale$189,000+8.1%$135/sqft
    Source: CRAAR, CDRMLS #2209763 Report a problem
    1/16/2021Listing removed--
    Source: Owner Report a problem
    10/18/2020Pending sale$174,900$125/sqft
    Source: Owner Report a problem
    9/20/2020Listed for sale$174,900+42.5%$125/sqft
    Source: Owner Report a problem
    6/2/2020Sold$122,700-20.8%$88/sqft
    Source: CRAAR, CDRMLS #2002742 Report a problem
    4/21/2020Pending sale$155,000$111/sqft
    Source: Keller Williams Realty Legacy Group #2002742 Report a problem
    1/27/2020Listed for sale$155,000+43.5%$111/sqft
    Source: Owner Report a problem
    4/12/2019Listing removed$108,000$77/sqft
    Source: Owner Report a problem
    1/13/2019Price change$108,000-6.1%$77/sqft
    Source: Owner Report a problem
    12/28/2018Listed for sale$115,000+155.6%$82/sqft
    Source: Owner Report a problem
    9/7/2012Sold$45,000-39.9%$32/sqft
    Source: CRAAR, CDRMLS #1205621 Report a problem
    7/28/2012Listed for sale$74,900$54/sqft
    Source: Skogman Realty #1205621 Report a problem

    Public tax history

    YearProperty taxesTax assessment
    2025$2,968 +1.9%$189,900 +9.1%
    2024$2,914 -13.6%$174,100 -0.6%
    2023$3,372 +4.5%$175,100 +9.5%
    2022$3,228 +5.6%$159,900 +2.6%
    2021$3,058 +39.6%$155,800 +12.4%
    2020$2,190 +1.5%$138,600 +36%
    2019$2,158 +1.5%$101,900 +3.3%
    2018$2,126 +4.3%$98,600 -4.5%
    2017$2,038 -9.3%$103,200 +4.2%
    2016$2,248 +6.8%$99,000 -5.7%
    2015$2,104 -5.8%$104,948 -1.8%
    2014$2,234 +0.4%$106,894
    2013$2,226 +18.2%$106,894
    2012$1,884 $106,894 -2.1%
    2011-- $109,195
    2010$1,668 $109,195 +4.2%
    2008-- $104,811
    2007-- $104,811 +6.8%
    2005-- $98,099 +15.8%
    2004-- $84,702
    2003-- $84,702 +10.2%
    2002-- $76,859 +14%
    2001-- $67,420
    2000-- $67,420

    Find assessor info on the county website

    Neighborhood: Kenwood Park

    Nearby schools

    GreatSchools rating
    Schools provided by the listing agent
    • Elementary: Kenwood
    • Middle: Franklin
    • High: Washington

    Source: The MLS. This data may not be complete. We recommend contacting the local school district to confirm school assignments for this home.

    Get pre-qualified for a loan
    At Zillow Home Loans, we can pre-qualify you in as little as 5 minutes with no impact to your credit score.

    An equal housing lender. NMLS #10287.

    Sell for more on Zillow
    Get a Zillow Showcase℠ listing at no additional cost and you could sell for .
    $217,500
    2% more
    +$4,350
    With Zillow Showcase(estimated)
    $221,850