Skip main navigation
Sold for $679,000
  • $679,000

    315 38th Ave, Greeley, CO 80634

    5beds
    3,898sqft
    Single Family Residence
    Built in 1980
    0.84 Acres Lot
    $726,000 Zestimate®
    $174/sqft
    $3,248 Estimated rent

    Home value

    $726,000

    $675,000 - $777,000

    $3,248/mo

    Zestimate® history
    Loading
    Loading...

    Owner options

    List your home for rent

    $3,248/mo

    Rent Zestimate®

    Find your next renter with Zillow Rental Manager. Plus, with online applications, you can quickly screen prospective tenants – for free.

    Learn more

    $3,248/mo

    Rent Zestimate®

    Refinance and save

    $3,966/mo

    Est. payment

    Refinancing to a lower rate could help reduce your monthly payments and save thousands over the life of the loan.

    See today's rates

    $3,966/mo

    Est. payment

    Explore your selling options

    Work with a Zillow partner agent

    Leverage their expertise and Zillow's premium Showcase listings to get your home seen by more buyers.

    Get started

    List with your own agent

    Get your home in front of millions of buyers by listing it on Zillow.

    Learn how to do it

    Sell it yourself

    Take full control of how buyers see your home on Zillow by listing For Sale by Owner (FSBO).

    List your home

    What's special

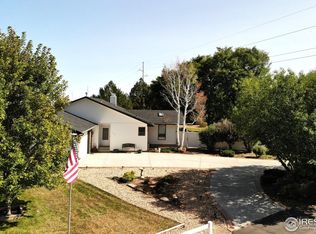
    Set on a 0.84-acre corner lot, this custom-built brick beauty is a rare find! Surrounded by assorted fruit and shade trees, it's a private slice of paradise right in the heart of Greeley. Pride of ownership shines in this home, which has been thoughtfully cared for by its original owner, making day-to-day living effortless. As you arrive, the U-shaped driveway, extensive landscaping, and mature greenery create an incredible curb appeal. The home features a four-level layout designed for both connection and privacy, with partial walls and thoughtfully defined zones that give the home a natural sense of flow. The spacious kitchen has been updated with new stainless steel appliances and rich new maple cabinetry, ample counter space for prep, and a pantry to keep things organized. A passthrough window to the formal dining space keeps things social while you cook. Upstairs, you'll find three well-sized bedrooms, including a generous primary suite that comes complete with a walk-in closet and private ensuite bath. Head down to the cozy lower-level family room which is centered around a classic brick fireplace, with room to stretch out and relax. You'll also find two additional bedrooms here, perfect for guests, work, or hobbies. The unfinished basement presents an opportunity for expansion, ready to be transformed into your ultimate entertainment zone. Step outside to find a massive fenced backyard where a new stamped concrete patio offers a shaded spot for relaxation or al fresco dining. Vehicle storage is well-covered by the heated attached two-car garage, complemented by a heated detached 768sqft garage that includes a workshop area for creative projects or extra storage. With quick access to downtown Greeley, nearby parks, and local hotspots, you're perfectly situated to enjoy all the best parts of town while still enjoying the peace and privacy of your own little slice of heaven. CARPET IS NEWER!

    Zillow last checked:

    Listing updated:

    Listed by:

    Rob Kittle 970-218-9200,

    Kittle Real Estate,

    Laura Michaud 970-817-1508,

    Kittle Real Estate

    Bought with:

    Arrio Camarena, 100098197

    Keller Williams Realty Northern Colorado

    Source: IRES as distributed by MLS GRID,MLS#: 1039542MLS Logo

    Facts & features

    Interior

    Bedrooms & bathrooms
    • Bedrooms: 5
    • Bathrooms: 4
    • Full bathrooms: 2
    • 3/4 bathrooms: 1
    • 1/2 bathrooms: 1
    • Main level bathrooms: 1
    Primary bedroom
    • Description: Carpet
    • Features: Full Primary Bath
    • Level: Upper
    • Area: 240 Square Feet
    • Dimensions: 15 x 16
    Bedroom 2
    • Description: Carpet
    • Level: Upper
    • Area: 143 Square Feet
    • Dimensions: 13 x 11
    Bedroom 3
    • Description: Carpet
    • Level: Upper
    • Area: 143 Square Feet
    • Dimensions: 13 x 11
    Bedroom 4
    • Description: Carpet
    • Level: Lower
    • Area: 110 Square Feet
    • Dimensions: 10 x 11
    Bedroom 5
    • Description: Carpet
    • Level: Lower
    • Area: 110 Square Feet
    • Dimensions: 10 x 11
    Dining room
    • Description: Carpet
    • Level: Main
    • Area: 168 Square Feet
    • Dimensions: 12 x 14
    Family room
    • Description: Carpet
    • Level: Lower
    • Area: 308 Square Feet
    • Dimensions: 14 x 22
    Kitchen
    • Description: Tile
    • Level: Main
    • Area: 250 Square Feet
    • Dimensions: 10 x 25
    Laundry
    • Description: Tile
    • Level: Main
    • Area: 90 Square Feet
    • Dimensions: 10 x 9
    Living room
    • Description: Carpet
    • Level: Main
    • Area: 272 Square Feet
    • Dimensions: 16 x 17
    Heating
    • Hot Water, Baseboard
    Cooling
    • Ceiling Fan(s), Whole House Fan
    Appliances
    • Included: Electric Range, Dishwasher, Refrigerator, Washer, Dryer, Microwave, Freezer, Disposal
    • Laundry: Washer/Dryer Hookup
    Features
    • Eat-in Kitchen, Separate Dining Room, Workshop, Pantry, Natural Woodwork, Walk-In Closet(s)
    • Doors: 6-Panel Doors
    • Windows: Wood Frames
    • Basement: Unfinished
    • Has fireplace: Yes
    • Fireplace features: Electric, Living Room, Family Room
    Interior area
    • Total structure area: 2,837
    • Total interior livable area: 3,898 sqft
    • Finished area above ground: 2,837

    Property

    Parking
    • Total spaces: 4
    • Parking features: RV Access/Parking, >8' Garage Door, Heated Garage, Oversized
    • Garage spaces: 4
    • Details: Detached
    Accessibility
    • Accessibility features: Main Level Laundry
    Features
    • Levels: Four
    • Stories: 4
    • Patio & porch: Patio
    • Exterior features: Sprinkler System
    • Fencing: Partial,Dog Run/Kennel,Vinyl
    Lot
    • Size: 0.84 Acres
    • Features: Corner Lot, Deciduous Trees, City Limits, Mineral Rights Excluded
    Details
    • Additional structures: Storage, Outbuilding
    • Parcel number: R1806186
    • Zoning: R-E
    • Special conditions: Private Owner
    • Other equipment: Satellite Dish

    Construction

    Type & style
    • Home type: SingleFamily
    • Architectural style: Contemporary
    • Property subtype: Single Family Residence
    Materials
    • Frame, Brick
    • Roof: Composition
    Condition
    • New construction: No
    • Year built: 1980

    Utilities & green energy

    • Electric: Xcel Energy
    • Gas: Atmos Energy
    • Sewer: Septic Tank
    • Water: City
    • Utilities for property: Natural Gas Available, Electricity Available

    Community & HOA

    Community
    • Security: Fire Alarm
    • Subdivision: Johnson Sub 1st Add
    HOA
    • Has HOA: No
    Location
    • Region: Greeley

    Financial & listing details

    • Price per square foot: $174/sqft
    • Tax assessed value: $652,322
    • Annual tax amount: $4,040
    • Date on market: 7/18/2025
    • Listing terms: Cash,Conventional,VA Loan
    • Exclusions: Personal Property, Mineral Rights, Fire Pit
    • Electric utility on property: Yes
    • Road surface type: Asphalt

    Price history

    DateEventPrice
    10/3/2025Sold$679,000$174/sqft
    Source: IRES as distributed by MLS GRID #1039542 Report a problem
    9/15/2025Pending sale$679,000$174/sqft
    Source: REcolorado as distributed by MLS GRID #IR1039542 Report a problem
    8/20/2025Price change$679,000-0.9%$174/sqft
    Source: IRES as distributed by MLS GRID #1039542 Report a problem
    7/18/2025Listed for sale$685,000-0.7%$176/sqft
    Source: IRES as distributed by MLS GRID #1039542 Report a problem
    7/16/2025Listing removed$689,999$177/sqft
    Source: IRES as distributed by MLS GRID #1010249 Report a problem
    5/31/2025Price change$689,999-0.4%$177/sqft
    Source: IRES as distributed by MLS GRID #1010249 Report a problem
    4/28/2025Price change$692,500-0.2%$178/sqft
    Source: IRES as distributed by MLS GRID #1010249 Report a problem
    12/13/2024Price change$693,800-0.6%$178/sqft
    Source: IRES as distributed by MLS GRID #1010249 Report a problem
    11/5/2024Price change$698,000-0.1%$179/sqft
    Source: IRES as distributed by MLS GRID #1010249 Report a problem
    9/16/2024Price change$699,000-2.9%$179/sqft
    Source: IRES as distributed by MLS GRID #1010249 Report a problem
    7/10/2024Price change$719,900-0.7%$185/sqft
    Source: IRES as distributed by MLS GRID #1010249 Report a problem
    5/23/2024Listed for sale$725,000$186/sqft
    Source: IRES as distributed by MLS GRID #1010249 Report a problem

    Public tax history

    YearProperty taxesTax assessment
    2026$3,760 +8.3%$39,920 -3.1%
    2025$3,472 +4.9%$41,180 -19.8%
    2024$3,311 +48%$51,320 -0.9%
    2023$2,237 -3.1%$51,810 +59%
    2022$2,308 +14%$32,590 -2.8%
    2021$2,024 $33,530 +10.4%
    2020$2,024 +84.3%$30,370
    2019$1,098 -45.9%$30,370 +48.4%
    2018$2,029 +84.8%$20,470
    2017$1,098 -0.5%$20,470 -12.3%
    2016$1,104 -2.7%$23,350
    2015$1,134 +35.6%$23,350 +110.9%
    2014$836 $11,070
    2013-- $11,070 -45.1%
    2012-- $20,160
    2011-- $20,160 -1.1%
    2010-- $20,390
    2009-- $20,390 -14.4%
    2008-- $23,810
    2007-- $23,810 +1.8%
    2006-- $23,390
    2005-- $23,390 +14.7%
    2004-- $20,390 -1%
    2003-- $20,600 -3%
    2002-- $21,240 +16.3%
    2001-- $18,260
    Find assessor info on the county website

    Neighborhood: 80634

    Nearby schools

    GreatSchools rating
    Schools provided by the listing agent
    • Elementary: Shawsheen
    • Middle: Franklin
    • High: Northridge

    Source: IRES as distributed by MLS GRID. This data may not be complete. We recommend contacting the local school district to confirm school assignments for this home.

    Get a cash offer in 3 minutes
    Find out how much your home could sell for in as little as 3 minutes with a no-obligation cash offer.
    Estimated market value
    $726,000
    Get a cash offer in 3 minutes
    Find out how much your home could sell for in as little as 3 minutes with a no-obligation cash offer.
    Estimated market value
    $726,000