Welcome to your next chapter in the heart of Pine City - where lakes, rivers, and outdoor adventure meet the comfort of a thoughtfully maintained home. This inviting 2-bedroom, 2-bath residence offers a seamless blend of cozy living and functional design, all set within a vibrant community known for its water recreation and scenic beauty. Step inside to discover a sunlit living room anchored by an east-facing bay window that fills the space with morning light. The open kitchen is a chef’s delight, featuring updated appliances, a gas stove, generous counter space, and ample cabinetry for all your culinary needs. Adjacent to the dining room- a stunning 18' x 12' composite deck with a pergola invites
you to dine al fresco, entertain guests, or simply unwind beneath the Minnesota sky. Interior highlights
include - Two spacious main-level bedrooms, including a primary suite with a walk-in closet, a roomy
main-floor bath with a walk-in tiled shower, a fresh and clean basement with raw wood accents - ready to
finish or enjoy as-is with your personal touch, recessed lighting throughout for a sleek and contemporary feel, main-level laundry for added convenience and workbenches in both the basement and attached 2-car
garage - ideal for hobbyists or DIY enthusiasts. Outdoor features include - a beautifully landscaped yard with blooming perennials: hostas, hydrangeas, lilacs, and peonies, three raised garden beds for fresh
herbs/veggies or flowers, and easy access to Pine City’s lakes and river for fishing/kayaking, and year-round recreation. Whether you're a nature lover, weekend explorer, or someone seeking a peaceful place to call home, this property offers the perfect balance of comfort, charm, and location. Move-in ready and full of potential - your Pine City haven awaits.
Closed
$239,900
315 3rd St NE, Pine City, MN 55063
2beds
1,040sqft
Single Family Residence
Built in 1974
0.28 Acres Lot
$243,000 Zestimate®
$231/sqft
$1,387 Estimated rent
Home value
$243,000
Estimated sales range
Not available
$1,387/mo
Zestimate® history
Owner options
List your home for rent
$1,387/mo
Rent Zestimate®
Find your next renter with Zillow Rental Manager. Plus, with online applications, you can quickly screen prospective tenants – for free.
$1,387/mo
Rent Zestimate®
Refinance and save
$1,455/mo
Est. payment
Refinancing to a lower rate could help reduce your monthly payments and save thousands over the life of the loan.
$1,455/mo
Est. payment
Explore your selling options
Work with a Zillow partner agent
Leverage their expertise and Zillow's premium Showcase listings to get your home seen by more buyers.
Get startedList with your own agent
Get your home in front of millions of buyers by listing it on Zillow.
Learn how to do itSell it yourself
Take full control of how buyers see your home on Zillow by listing For Sale by Owner (FSBO).
List your homeWhat's special
Beautifully landscaped yardThree raised garden bedsEast-facing bay windowUpdated appliancesGas stoveOpen kitchenAmple cabinetry
Zillow last checked:
Listing updated:
Listed by:
Shona Marie Hughes 651-252-8645,
Coldwell Banker Realty
Bought with:
Danyel Bonander
LPT Realty, LLC
Source: NorthstarMLS as distributed by MLS GRID,MLS#: 6773284
Facts & features
Interior
Bedrooms & bathrooms
- Bedrooms: 2
- Bathrooms: 2
- 3/4 bathrooms: 1
- 1/2 bathrooms: 1
Bedroom
- Level: Main
- Area: 144 Square Feet
- Dimensions: 12x12
Bedroom 2
- Level: Main
- Area: 108 Square Feet
- Dimensions: 12x9
Deck
- Level: Main
- Area: 216 Square Feet
- Dimensions: 18x12
Dining room
- Level: Main
- Area: 120 Square Feet
- Dimensions: 12x10
Garage
- Level: Main
- Area: 576 Square Feet
- Dimensions: 24x24
Kitchen
- Level: Main
- Area: 135 Square Feet
- Dimensions: 15x9
Living room
- Level: Main
- Area: 252 Square Feet
- Dimensions: 21x12
Other
- Level: Basement
- Area: 264 Square Feet
- Dimensions: 22x12
Other
- Level: Basement
- Area: 144 Square Feet
- Dimensions: 12x12
Workshop
- Level: Basement
- Area: 168 Square Feet
- Dimensions: 14x12
Heating
- Forced Air
Cooling
- Central Air
Appliances
- Included: Dishwasher, Dryer, Exhaust Fan, Microwave, Range, Refrigerator, Stainless Steel Appliance(s), Washer, Water Softener Owned
- Laundry: Laundry Closet, Main Level
Features
- Basement: Block,Daylight,Full,Storage Space,Unfinished
- Has fireplace: No
Interior area
- Total structure area: 1,040
- Total interior livable area: 1,040 sqft
- Finished area above ground: 1,040
- Finished area below ground: 0
Property
Parking
- Total spaces: 2
- Parking features: Attached, Concrete, Electric, Garage Door Opener
- Attached garage spaces: 2
- Has uncovered spaces: Yes
- Details: Garage Dimensions (24x24)
Accessibility
- Accessibility features: None
Features
- Levels: One
- Stories: 1
- Patio & porch: Deck
- Pool features: None
- Fencing: None
Lot
- Size: 0.28 Acres
- Dimensions: 137 x 90
- Features: Tree Coverage - Medium
Details
- Foundation area: 1040
- Parcel number: 0425660000
- Zoning description: Residential-Single Family
Construction
Type & style
- Home type: SingleFamily
- Property subtype: Single Family Residence
Materials
- Block, Concrete, Frame
- Roof: Asphalt
Condition
- New construction: No
- Year built: 1974
Utilities & green energy
- Electric: Circuit Breakers, 150 Amp Service, Power Company: East Central Energy
- Gas: Natural Gas
- Sewer: City Sewer/Connected
- Water: City Water/Connected
Community & HOA
HOA
- Has HOA: No
Location
- Region: Pine City
Financial & listing details
- Price per square foot: $231/sqft
- Tax assessed value: $203,100
- Annual tax amount: $2,354
- Date on market: 8/15/2025
- Cumulative days on market: 14 days
- Road surface type: Paved
Price history
| Date | Event | Price |
|---|---|---|
| 10/1/2025 | Sold | $239,900$231/sqft |
Source:  NorthstarMLS as distributed by MLS GRID #6773284 Report a problem NorthstarMLS as distributed by MLS GRID #6773284 Report a problem | ||
| 9/26/2025 | Pending sale | $239,900$231/sqft |
Source: NorthstarMLS as distributed by MLS GRID #6773284 Report a problem | ||
| 8/15/2025 | Listed for sale | $239,900$231/sqft |
Source: NorthstarMLS as distributed by MLS GRID #6773284 Report a problem | ||
Public tax history
| Year | Property taxes | Tax assessment |
|---|---|---|
| 2025 | $2,344 -0.6% | $203,100 +8.8% |
| 2024 | $2,358 +10% | $186,600 +0.5% |
| 2023 | $2,144 +18.2% | $185,600 +19% |
| 2022 | $1,814 | $156,000 +13% |
| 2021 | -- | $138,000 +8.2% |
| 2020 | $2,098 +4.3% | $127,600 +9.1% |
| 2019 | $2,012 +59.2% | $117,000 +17.7% |
| 2017 | $1,264 -32.8% | $99,400 |
| 2016 | $1,880 +9.2% | $99,400 +64.6% |
| 2014 | $1,722 -2.6% | $60,400 -15% |
| 2011 | $1,768 -9.5% | $71,100 -39.8% |
| 2009 | $1,954 +68.4% | $118,200 -3.7% |
| 2008 | $1,161 | $122,800 |
Find assessor info on the county website
Neighborhood: 55063
Nearby homes
- $144,9002 bd1 ba960 sqft310 3rd St NE, Pine City, MN 55063Off Market
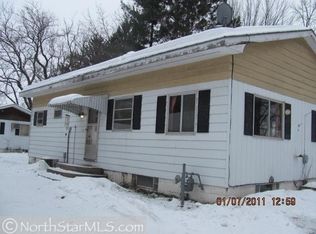
- $225,2003 bd2 ba1.8k sqft320 2nd St NE, Pine City, MN 55063Off Market
- $240,2003 bd0 ba1k sqft405 3rd St NE, Pine City, MN 55063Off Market
- $151,3003 bd1 ba960 sqft320 3rd St NE, Pine City, MN 55063Off Market
- $225,5002 bd2 ba1k sqft305 3rd St NE, Pine City, MN 55063Off Market
- $252,6004 bd1 ba1.1k sqft310 2nd St NE, Pine City, MN 55063Off Market
- $166,6002 bd1 ba808 sqft415 3rd St NE, Pine City, MN 55063Off Market
- $258,5003 bd1 ba1.1k sqft400 3rd St NE, Pine City, MN 55063Off Market
Nearby schools
GreatSchools rating
- 5/10Pine City Elementary SchoolGrades: PK-6Distance: 0.9 mi
- 7/10Pine City SecondaryGrades: 7-12Distance: 1.7 mi


Get pre-qualified for a loan
At Zillow Home Loans, we can pre-qualify you in as little as 5 minutes with no impact to your credit score.An equal housing lender. NMLS #10287.
Sell for more on Zillow
Get a Zillow Showcase℠ listing at no additional cost and you could sell for .
$243,000
2% more
+$4,860
With Zillow Showcase(estimated)
$247,860
- Minnesota
- Pine County
- Pine City
- 55063
- 315 3rd St NE
Nearby cities
Nearby zip codes
Other Pine City Topics
