Just 4 blocks north of the center of Long Beach. This 3-bedroom two bath manufactured home has been well cared for. The detached 1280-square-foot garage contains a full kitchen, bathroom and heated with a pellet stove. This gives plenty of room for cars and entertainment. The fully fenced backyard gives plenty of room for the fur babies to play and you can relax after those long days in the hot tub. This home is secluded enough to be out of the way but well within walking distance to the beach, Discovery Trail, State Parks, Downtown, Restaurants, Shopping, and bars.
Sold
Listed by: RealtyONEGroup Discovery Coast • Doug Knutzen • 360-244-2720
Bought with: RealtyONEGroup Discovery Coast
$430,000
315 4th Street NE, Long Beach, WA 98631
3beds
1,120sqft
Manufactured Home, Manufactured On Land
Built in 1997
10,018 Square Feet Lot
$415,200 Zestimate®
$384/sqft
$-- Estimated rent
Home value
$415,200
Estimated sales range
Not available
Not available
Zestimate® history
Owner options
List your home for rent
Find your next renter with Zillow Rental Manager. Plus, with online applications, you can quickly screen prospective tenants – for free.
Refinance and save
$2,768/mo
Est. payment
Refinancing to a lower rate could help reduce your monthly payments and save thousands over the life of the loan.
$2,768/mo
Est. payment
Explore your selling options
Work with a Zillow partner agent
Leverage their expertise and Zillow's premium Showcase listings to get your home seen by more buyers.
Get startedList with your own agent
Get your home in front of millions of buyers by listing it on Zillow.
Learn how to do itSell it yourself
Take full control of how buyers see your home on Zillow by listing For Sale by Owner (FSBO).
List your homeWhat's special
Full kitchenHot tubFully fenced backyard
Zillow last checked:
Listing updated:
Listed by:
Doug Knutzen 360-244-2720 dougknutzen@gmail.com,
RealtyONEGroup Discovery Coast
Bought with:
Michele Gutierrez, 20115736
RealtyONEGroup Discovery Coast
Source: NWMLS as distributed by MLS GRID,MLS#: 2338911
Facts & features
Interior
Bedrooms & bathrooms
- Bedrooms: 3
- Bathrooms: 4
- Full bathrooms: 3
- 3/4 bathrooms: 1
- Main level bathrooms: 3
- Main level bedrooms: 3
Bedroom
- Level: Main
Bedroom
- Level: Main
Bedroom
- Level: Main
Bathroom three quarter
- Level: Main
Bathroom full
- Level: Main
Bathroom full
- Level: Main
Dining room
- Level: Main
Entry hall
- Level: Main
Kitchen with eating space
- Level: Main
Kitchen with eating space
- Level: Main
Living room
- Level: Main
Utility room
- Level: Main
Heating
- Forced Air, Stove/Free Standing, Electric, Pellet
Cooling
- None
Appliances
- Included: Dishwasher(s), Dryer(s), Microwave(s), Refrigerator(s), Stove(s)/Range(s), Washer(s), Water Heater: 2 - Electric, Water Heater Location: Closet & Garage
Features
- Bath Off Primary
- Flooring: Vinyl Plank, Carpet
- Doors: French Doors
- Windows: Double Pane/Storm Window
- Basement: None
- Has fireplace: No
- Fireplace features: Pellet Stove
Interior area
- Total structure area: 1,120
- Total interior livable area: 1,120 sqft
Property
Parking
- Total spaces: 2
- Parking features: Driveway, Detached Garage, Off Street, RV Parking
- Garage spaces: 2
Features
- Levels: One
- Stories: 1
- Entry location: Main
- Patio & porch: Second Kitchen, Bath Off Primary, Double Pane/Storm Window, French Doors, Hot Tub/Spa, Vaulted Ceiling(s), Water Heater
- Has spa: Yes
- Spa features: Indoor
- Has view: Yes
- View description: Territorial
Lot
- Size: 10,018 Square Feet
- Dimensions: 100 x 100
- Features: Cul-De-Sac, Dead End Street, Paved, Cable TV, Deck, Dog Run, Fenced-Partially, High Speed Internet, Hot Tub/Spa, RV Parking, Shop
- Topography: Level
Details
- Additional structures: ADU Baths: 1
- Parcel number: 73011060011
- Zoning: R1
- Zoning description: Jurisdiction: City
- Special conditions: Standard
Construction
Type & style
- Home type: MobileManufactured
- Architectural style: Manuf-Double Wide
- Property subtype: Manufactured Home, Manufactured On Land
Materials
- Wood Products
- Foundation: Concrete Ribbon, Tie Down
- Roof: Composition
Condition
- Good
- Year built: 1997
- Major remodel year: 1997
Details
- Builder model: Amber Cove - 6400CT
Utilities & green energy
- Electric: Company: PUD #2
- Sewer: Sewer Connected, Company: City of Long Beach
- Water: Public, Company: City of Long Beach
- Utilities for property: Charter Spectrum, Charter Spectrum
Community & HOA
Community
- Subdivision: Long Beach
Location
- Region: Long Beach
Financial & listing details
- Price per square foot: $384/sqft
- Tax assessed value: $370,300
- Annual tax amount: $2,390
- Date on market: 3/20/2025
- Listing terms: Conventional,FHA,USDA Loan,VA Loan
- Inclusions: Dishwasher(s), Dryer(s), Microwave(s), Refrigerator(s), Stove(s)/Range(s), Washer(s)
- Body type: Double Wide
Price history
| Date | Event | Price |
|---|---|---|
| 7/3/2025 | Sold | $430,000-2.1%$384/sqft |
Source:  NWMLS as distributed by MLS GRID #2338911 Report a problem NWMLS as distributed by MLS GRID #2338911 Report a problem | ||
| 5/27/2025 | Pending sale | $439,000$392/sqft |
Source: NWMLS as distributed by MLS GRID #2338911 Report a problem | ||
| 3/20/2025 | Listed for sale | $439,000+158.2%$392/sqft |
Source: NWMLS as distributed by MLS GRID #2338911 Report a problem | ||
| 1/19/2011 | Sold | $170,000$152/sqft |
Source: NWMLS as distributed by MLS GRID #98835 Report a problem | ||
Public tax history
| Year | Property taxes | Tax assessment |
|---|---|---|
| 2025 | $2,363 -5.4% | $370,300 -1.1% |
| 2024 | $2,498 +4.5% | $374,300 +4.9% |
| 2023 | $2,390 -0.9% | $356,900 +40.2% |
| 2022 | $2,413 -3.7% | $254,600 +17.2% |
| 2021 | $2,505 +8.3% | $217,300 +24.8% |
| 2020 | $2,314 +15.7% | $174,100 +1.6% |
| 2019 | $2,001 +1.7% | $171,400 +34.3% |
| 2018 | $1,967 +11% | $127,600 |
| 2017 | $1,772 +12.2% | $127,600 |
| 2015 | $1,578 +1.5% | $127,600 |
| 2014 | $1,556 -1% | $127,600 -6.1% |
| 2012 | $1,571 | $135,900 -10.8% |
| 2011 | -- | $152,300 -1% |
| 2010 | -- | $153,800 |
| 2009 | -- | $153,800 +16.3% |
| 2008 | -- | $132,300 |
| 2006 | -- | $132,300 |
Find assessor info on the county website
Neighborhood: 98631
Nearby homes
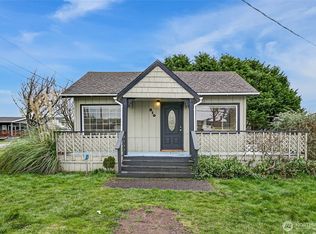
- $245,0002 bd1 ba768 sqft310 Washington Ave N, Long Beach, WA 98631Sold
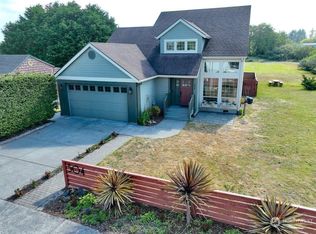
- $505,0004 bd3 ba1.8k sqft304 Washington Ave NE, Long Beach, WA 98631Sold
- $115,0005,000 sqft0 3rd St NE, Long Beach, WA 98631Sold
- $115,0004,791 sqft3rd St NE, Long Beach, WA 98631Sold
- $515,0005 bd2 ba2.4k sqft212 Washington Ave N, Long Beach, WA 98631Sold
- $318,0003 bd2 ba1.1k sqft301 Washington Ave N, Long Beach, WA 98631For Sale
- $290,0002 bd2 ba640 sqft405 Washington Ave #A & B, Long Beach, WA 98631Sold
- $290,0002 bd2 ba640 sqft405 Washington Ave, Long Beach, WA 98631Sold
Nearby schools
GreatSchools rating
- NALong Beach Elementary SchoolGrades: K-2Distance: 0.3 mi
- 3/10Hilltop SchoolGrades: 6-8Distance: 2.9 mi
- 5/10Ilwaco Sr High SchoolGrades: 9-12Distance: 2.8 mi
Schools provided by the listing agent
- Middle: Hilltop Middle
- High: Ilwaco Snr High
Source: NWMLS as distributed by MLS GRID. This data may not be complete. We recommend contacting the local school district to confirm school assignments for this home.
- Washington
- Pacific County
- Long Beach
- 98631
- 315 4th Street NE
