Skip main navigation
Closed
  • Price Unknown

    315 6th Ave, Arthur, ND 58006

    3beds
    2,850sqft
    Single Family Residence
    Built in 1987
    0.38 Acres Lot
    $341,500 Zestimate®
    $--/sqft
    $2,165 Estimated rent

    Home value

    $341,500

    $324,000 - $359,000

    $2,165/mo

    Zestimate® history
    Loading
    Loading...

    Owner options

    List your home for rent

    $2,165/mo

    Rent Zestimate®

    Find your next renter with Zillow Rental Manager. Plus, with online applications, you can quickly screen prospective tenants – for free.

    Learn more

    $2,165/mo

    Rent Zestimate®

    Refinance and save

    Refinancing to a lower rate could help reduce your monthly payments and save thousands over the life of the loan.

    See today's rates

    Explore your selling options

    Work with a Zillow partner agent

    Leverage their expertise and Zillow's premium Showcase listings to get your home seen by more buyers.

    Get started

    List with your own agent

    Get your home in front of millions of buyers by listing it on Zillow.

    Learn how to do it

    Sell it yourself

    Take full control of how buyers see your home on Zillow by listing For Sale by Owner (FSBO).

    List your home

    What's special

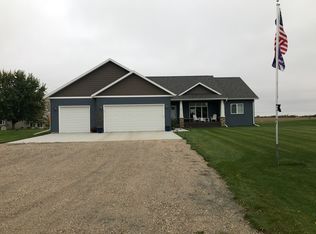
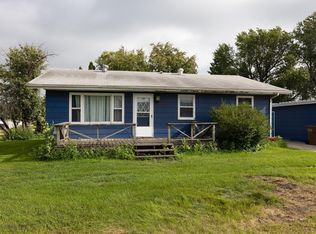
    Great house, great yard, great community!!! Make the move to Arthur & enjoy this beautiful 4 level split! The curb appeal will have you falling in love as soon as you arrive. Once inside you will be wowed by the spacious layout. Key features include 3 large bedrooms, huge walk in closet for the primary bedroom, spacious kitchen & dining, Family Room with gas fireplace, sun room (with heated tile floor) with a door leading out to the patio, an abundance of storage space, and a flex room in the basement that would make a great space for any of your hobbies. Outside you will love the large yard situated on a corner lot, adjacent to the City Park, with views of wide open spaces!!!

    Zillow last checked:

    Listing updated:

    Listed by:

    Sarah L Cotton 701-226-2803,

    Dakota Plains Realty

    Bought with:

    Jessica Boerger

    REALTY XPERTS

    Source: NorthstarMLS as distributed by MLS GRID,MLS#: 7424361MLS Logo

    Facts & features

    Interior

    Bedrooms & bathrooms
    • Bedrooms: 3
    • Bathrooms: 2
    • Full bathrooms: 1
    • 3/4 bathrooms: 1
    Bedroom
    • Level: Upper
    Bedroom 2
    • Level: Upper
    Bedroom 3
    • Level: Lower
    Bathroom
    • Level: Upper
    Dining room
    • Level: Main
    Family room
    • Level: Lower
    Kitchen
    • Level: Main
    Other
    • Level: Basement
    Other
    • Level: Main
    Patio
    • Level: Main
    Utility room
    • Level: Basement
    Heating
    • Forced Air
    Cooling
    • Central Air
    Appliances
    • Included: Dishwasher, Dryer, Electric Water Heater, Microwave, Range, Refrigerator, Washer
    Features
    • Windows: Window Coverings
    • Has basement: No
    • Fireplace features: Gas
    Interior area
    • Total structure area: 2,850
    • Total interior livable area: 2,850 sqft
    • Finished area above ground: 1,543
    • Finished area below ground: 1,307

    Property

    Parking
    • Total spaces: 2
    • Parking features: Attached, Garage
    • Attached garage spaces: 2
    Features
    • Levels: Four or More Level Split
    • Patio & porch: Patio
    Lot
    • Size: 0.38 Acres
    • Dimensions: 110 x 150
    • Features: Corner Lot
    Details
    • Parcel number: 08010011644000
    • Zoning description: Residential-Single Family

    Construction

    Type & style
    • Home type: SingleFamily
    • Property subtype: Single Family Residence
    Materials
    • Foundation: Wood
    • Roof: Asphalt
    Condition
    • New construction: No
    • Year built: 1987

    Utilities & green energy

    • Sewer: City Sewer/Connected
    • Water: City Water/Connected

    Community & neighborhood

    Location
    • Region: Arthur
    • Subdivision: ORIGINAL TOWNSITE

    HOA & financial

    HOA
    • Has HOA: No

    Price history

    DateEventPrice
    8/18/2023Sold--
    Source: NorthstarMLS as distributed by MLS GRID #7424361 Report a problem
    7/12/2023Pending sale$299,000$105/sqft
    Source: FMARMLS #23-2595 Report a problem
    6/23/2023Price change$299,000-2%$105/sqft
    Source: FMARMLS #23-2595 Report a problem
    6/15/2023Listed for sale$305,000+84.8%$107/sqft
    Source: FMARMLS #23-2595 Report a problem
    10/31/2014Sold--
    Source: Public Record Report a problem
    6/12/2008Listing removed$165,000$58/sqft
    Source: NCI #08-2852 Report a problem
    6/4/2008Listed for sale$165,000$58/sqft
    Source: NCI #08-2852 Report a problem

    Public tax history

    YearProperty taxesTax assessment
    2024$2,335 -9.3%$276,400 +8.6%
    2023$2,575 +11.6%$254,600 +7.9%
    2022$2,307 +11.3%$235,900 +8.9%
    2021$2,073 +4.1%$216,600 +3.7%
    2020$1,991 -5.3%$208,900
    2019$2,102 +6.8%$208,900 +5.7%
    2018$1,969 +4.2%$197,600 +110%
    2017$1,889 +5.2%$94,100 +5%
    2016$1,796 -6.5%$89,600 +8%
    2015$1,921 +11.9%$82,950 +12.3%
    2014$1,717 +5.7%$73,850 +5%
    2013$1,625 -19%$70,350
    2012$2,006 -2.8%$70,350 +0.9%
    2011$2,063 +0.5%$69,700
    2010$2,052 +0.6%$69,700
    2009$2,040 -15.5%$69,700 -50%
    2008$2,415 $139,400

    Find assessor info on the county website

    Neighborhood: 58006

    Nearby schools

    GreatSchools rating
    Schools provided by the listing agent
    • High: Northern Cass

    Source: NorthstarMLS as distributed by MLS GRID. This data may not be complete. We recommend contacting the local school district to confirm school assignments for this home.