Skip main navigation
Sold
  • Price Unknown

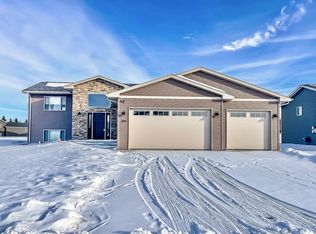
    315 7th Ave SW, Surrey, ND 58785

    5beds
    3baths
    2,544sqft
    Single Family Residence
    Built in 2021
    0.29 Acres Lot
    $435,400 Zestimate®
    $--/sqft
    $2,728 Estimated rent

    Home value

    $435,400

    $414,000 - $457,000

    $2,728/mo

    Zestimate® history
    Loading
    Loading...

    Owner options

    List your home for rent

    $2,728/mo

    Rent Zestimate®

    Find your next renter with Zillow Rental Manager. Plus, with online applications, you can quickly screen prospective tenants – for free.

    Learn more

    $2,728/mo

    Rent Zestimate®

    Refinance and save

    Refinancing to a lower rate could help reduce your monthly payments and save thousands over the life of the loan.

    See today's rates

    Explore your selling options

    Work with a Zillow partner agent

    Leverage their expertise and Zillow's premium Showcase listings to get your home seen by more buyers.

    Get started

    List with your own agent

    Get your home in front of millions of buyers by listing it on Zillow.

    Learn how to do it

    Sell it yourself

    Take full control of how buyers see your home on Zillow by listing For Sale by Owner (FSBO).

    List your home

    What's special

    Tile backsplashOversized family roomDurable vinyl plank flooringCenter islandGas rangeFive bedroomsWood deck
    Spacious, functional, and move-in ready—this split-foyer home at 315 7th Ave SW in Surrey, ND has it all! Step into a large foyer with access from both the front door and attached garage, offering plenty of room to get in and out with ease. Head upstairs to an open-concept Kitchen, Dining, and Living Room filled with natural light and finished with durable vinyl plank flooring. The Kitchen is a standout, featuring gray cabinetry paired with bright white countertops, along with stainless steel appliances, a gas range, tile backsplash, pantry, center island, and space for a coffee bar. The Dining Room offers direct access to the wood deck through a sliding glass door—perfect for entertaining or relaxing outdoors. Just off the Kitchen is one of the home’s five bedrooms. Down the hall, you’ll find a full bathroom and two additional bedrooms, including the Primary Suite with a walk-in closet and private full ensuite. Another bedroom features two closets, providing extra storage space. All bedrooms are carpeted for comfort. The lower level offers even more room to spread out. At the bottom of the steps you'll find two additional bedrooms, a full bathroom, and a laundry/mechanical room off of the oversized family room that is ready for anything—movie nights, play space, or even a pool table setup. There’s also a sixth non-conforming bedroom or office just off the family room. The attached triple stall garage is fully equipped with epoxied floors, a gas heater, floor drains, and extra storage. Outside, enjoy a large backyard with plenty of space plus a crushed asphalt pad for RV parking or additional vehicles. This well-maintained, one-owner home is packed with space and features—don’t miss your chance to make it yours!

    Zillow last checked:

    Listing updated:

    Listed by:

    Karlee King 701-833-5755,

    SIGNAL REALTY,

    KERRI ZABLOTNEY 701-833-4449,

    SIGNAL REALTY

    Source: Minot MLS,MLS#: 260613MLS Logo

    Facts & features

    Interior

    Bedrooms & bathrooms
    • Bedrooms: 5
    • Bathrooms: 3
    Primary bedroom
    • Description: Ensuite, Wi Clst, Carpet
    • Level: Upper
    Bedroom 1
    • Description: Carpet, 2 Closets
    • Level: Upper
    Bedroom 2
    • Description: Near Kitchen, Carpet
    • Level: Upper
    Bedroom 3
    • Description: Carpet
    • Level: Lower
    Bedroom 4
    • Description: Carpet
    • Level: Lower
    Bedroom 5
    • Description: No Closet, Carpet
    • Level: Lower
    Dining room
    • Description: Sliding Door To Deck
    • Level: Upper
    Family room
    • Description: Huge, Cozy Carpet
    • Level: Lower
    Kitchen
    • Description: Island, Backsplash, Open
    • Level: Upper
    Living room
    • Description: Open To Kitchen & Dining
    • Level: Upper
    Heating
    • Forced Air, Natural Gas
    Cooling
    • Central Air
    Appliances
    • Included: Microwave, Dishwasher, Refrigerator, Gas Range/Oven
    • Laundry: Lower Level
    Features
    • Flooring: Carpet, Other
    • Basement: Finished,Full,Daylight
    • Has fireplace: No
    Interior area
    • Total structure area: 2,544
    • Total interior livable area: 2,544 sqft
    • Finished area above ground: 1,284

    Property

    Parking
    • Total spaces: 3
    • Parking features: RV Access/Parking, Attached, Garage: Heated, Insulated, Sheet Rock, Floor Drains, Opener, Lights, Driveway: Concrete
    • Attached garage spaces: 3
    • Has uncovered spaces: Yes
    Features
    • Levels: Split Foyer
    • Patio & porch: Deck
    • Exterior features: Sprinkler
    Lot
    • Size: 0.29 Acres
    Details
    • Parcel number: SY190480100140
    • Zoning: R1

    Construction

    Type & style
    • Home type: SingleFamily
    • Property subtype: Single Family Residence
    Materials
    • Foundation: Concrete Perimeter
    • Roof: Asphalt
    Condition
    • New construction: No
    • Year built: 2021

    Utilities & green energy

    • Sewer: City
    • Water: City

    Community & neighborhood

    Location
    • Region: Surrey

    Price history

    DateEventPrice
    6/2/2026Sold--
    Source: Minot MLS #260613 Report a problem
    5/4/2026Pending sale$435,000$171/sqft
    Source: Minot MLS #260613 Report a problem
    4/21/2026Contingent$435,000$171/sqft
    Source: Minot MLS #260613 Report a problem
    4/20/2026Listed for sale$435,000$171/sqft
    Source: Minot MLS #260613 Report a problem
    4/13/2026Listing removed$435,000$171/sqft
    Source: NY State MLS #11676518 Report a problem
    3/19/2026Listed for sale$435,000+16%$171/sqft
    Source: NY State MLS #11676518 Report a problem
    5/3/2022Sold--
    Source: Public Record Report a problem
    4/29/2022Pending sale$374,900+5.6%$147/sqft
    Source: Minot MLS #212274 Report a problem
    12/10/2021Contingent$354,900$140/sqft
    Source: Minot MLS #212274 Report a problem
    11/17/2021Listed for sale$354,900$140/sqft
    Source: Minot MLS #212274 Report a problem

    Public tax history

    YearProperty taxesTax assessment
    2025-- $367,000 +6.4%
    2024$4,334 +3.2%$345,000 -0.9%
    2023$4,198 +78.3%$348,000 +86.1%
    2022$2,354 +365.2%$187,000 +713%
    2021$506 -41%$23,000
    2020$858 -42.9%$23,000 +130%
    2019$1,503 $10,000 +33.3%
    2018-- $7,500
    2017-- $7,500
    2016$210 --
    2015-- --
    2014-- --

    Find assessor info on the county website

    Neighborhood: 58785

    Nearby schools

    GreatSchools rating
    Schools provided by the listing agent
    • District: Surrey

    Source: Minot MLS. This data may not be complete. We recommend contacting the local school district to confirm school assignments for this home.