A home that can fill the needs of so many buyers. A charming single family home with a living room, dining room, kitchen, 2 bdrms, and full bath on the main level. The lower level offers another bdrm, full bath, laundry, and storage. But wait, there is more... Tucked behind the attached garage, with a shared entry hall is an apartment. Continue to use it as rental income, or it could be used as a main level family room with an additional bdrm, full bath, and and second laundry downstairs. Or, maybe turn it into a bdrm suite. For those working at home, it could be the home office. The original home was built in the mid 1930's, with a full remodel in 2011. Lots of windows to enjoy the sunshine, wonderful hardwood floors, doors and trim. This is a great opportunity, set an appointment to see how this home could work for you.
Closed
$259,900
315 8th Ave SE, Pine City, MN 55063
4beds
2,468sqft
Single Family
Built in 1937
4,965 Square Feet Lot
$262,400 Zestimate®
$105/sqft
$2,523 Estimated rent
Home value
$262,400
Estimated sales range
Not available
$2,523/mo
Zestimate® history
Owner options
List your home for rent
$2,523/mo
Rent Zestimate®
Find your next renter with Zillow Rental Manager. Plus, with online applications, you can quickly screen prospective tenants – for free.
$2,523/mo
Rent Zestimate®
Refinance and save
$1,606/mo
Est. payment
Refinancing to a lower rate could help reduce your monthly payments and save thousands over the life of the loan.
$1,606/mo
Est. payment
Explore your selling options
Work with a Zillow partner agent
Leverage their expertise and Zillow's premium Showcase listings to get your home seen by more buyers.
Get startedList with your own agent
Get your home in front of millions of buyers by listing it on Zillow.
Learn how to do itSell it yourself
Take full control of how buyers see your home on Zillow by listing For Sale by Owner (FSBO).
List your homeWhat's special
Wonderful hardwood floorsAttached garageDining roomDoors and trim
Zillow last checked:
Listing updated:
Listed by:
Janet R. Wiener 651-261-5123,
Homes Preferred Realty
Bought with:
At Home Real Estate Team
Keller Williams Premier Realty
Source: NorthstarMLS as distributed by MLS GRID,MLS#: 7036452
Facts & features
Interior
Bedrooms & bathrooms
- Bedrooms: 4
- Bathrooms: 3
- Full bathrooms: 3
Bedroom
- Level: Main
- Area: 132 Square Feet
- Dimensions: 12 x 11
Bedroom 2
- Level: Main
- Area: 121 Square Feet
- Dimensions: 11 x 11
Bedroom 3
- Level: Lower
- Area: 144 Square Feet
- Dimensions: 12 x 12
Bedroom 4
- Level: Lower
- Area: 176 Square Feet
- Dimensions: 16 x 11
Dining room
- Level: Main
- Area: 156 Square Feet
- Dimensions: 13 x 12
Exercise room
- Level: Lower
- Area: 100 Square Feet
- Dimensions: 10 x 10
Family room
- Level: Main
- Area: 150 Square Feet
- Dimensions: 15 x 10
Kitchen
- Level: Main
- Area: 90 Square Feet
- Dimensions: 10 x 9
Kitchen 2nd
- Level: Main
- Area: 165 Square Feet
- Dimensions: 15 x 11
Laundry
- Level: Lower
- Area: 144 Square Feet
- Dimensions: 16 x 9
Living room
- Level: Main
- Area: 143 Square Feet
- Dimensions: 13 x 11
Heating
- Forced Air
Cooling
- Central Air
Appliances
- Included: Air-To-Air Exchanger, Dishwasher, Dryer, Electric Water Heater, Exhaust Fan, Microwave, Range, Refrigerator, Washer, Water Softener Owned
- Laundry: In Basement, Laundry Room, Sink, In Unit, Washer Hookup
Features
- Basement: Daylight,Drain Tiled,Egress Window(s),Finished,Concrete,Sump Pump
- Has fireplace: No
Interior area
- Total structure area: 2,468
- Total interior livable area: 2,468 sqft
- Finished area above ground: 1,238
- Finished area below ground: 1,230
Property
Parking
- Total spaces: 2
- Parking features: Attached, Concrete
- Attached garage spaces: 2
- Details: Garage Dimensions (19 x 20)
Accessibility
- Accessibility features: None
Features
- Levels: One
- Stories: 1
- Patio & porch: Deck, Rear Porch
- Pool features: None
Lot
- Size: 4,965 Square Feet
- Dimensions: 67 x 74
- Features: Tree Coverage - Light
Details
- Foundation area: 1230
- Parcel number: 0425428000
- Zoning description: Residential-Single Family
Construction
Type & style
- Home type: SingleFamily
- Property subtype: Single Family
Materials
- Concrete, Frame
- Roof: Age 8 Years or Less,Asphalt,Pitched
Condition
- New construction: No
- Year built: 1937
Utilities & green energy
- Electric: Circuit Breakers, Power Company: East Central Energy
- Gas: Natural Gas
- Sewer: City Sewer/Connected
- Water: City Water/Connected
Community & HOA
Community
- Subdivision: Townsite Of Pine City
HOA
- Has HOA: No
Location
- Region: Pine City
Financial & listing details
- Price per square foot: $105/sqft
- Annual tax amount: $4,184
- Date on market: 3/13/2026
- Cumulative days on market: 36 days
- Road surface type: Paved
Price history
| Date | Event | Price |
|---|---|---|
| 5/5/2026 | Sold | $259,900$105/sqft |
Source:  NorthstarMLS as distributed by MLS GRID #7036452 Report a problem NorthstarMLS as distributed by MLS GRID #7036452 Report a problem | ||
| 4/18/2026 | Pending sale | $259,900$105/sqft |
Source: NorthstarMLS as distributed by MLS GRID #7036452 Report a problem | ||
| 4/2/2026 | Price change | $259,900-1.9%$105/sqft |
Source: NorthstarMLS as distributed by MLS GRID #7036452 Report a problem | ||
| 3/13/2026 | Listed for sale | $265,000+67.8%$107/sqft |
Source: NorthstarMLS as distributed by MLS GRID #7036452 Report a problem | ||
| 8/8/2019 | Sold | $157,900$64/sqft |
Source: NorthstarMLS as distributed by MLS GRID #5233049 Report a problem | ||
Public tax history
Tax history is unavailable.
Neighborhood: 55063
Nearby homes
- $--3 bd2 ba1.4k sqft315 8th Ave SE #1, Pine City, MN 55063Off Market
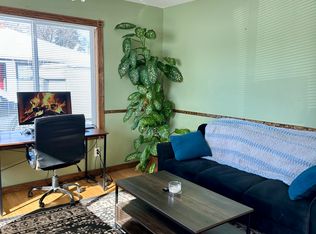
- $215,7002 bd1 ba800 sqft305 8th Ave SE, Pine City, MN 55063Off Market

- $173,3002 bd1 ba936 sqft325 8th Ave SE, Pine City, MN 55063Off Market
- $184,7002 bd1 ba862 sqft745 Railroad St SE, Pine City, MN 55063Off Market
- $224,3002 bd1 ba1.1k sqft740 4th St SE, Pine City, MN 55063Off Market
- $198,1001 bd1 ba825 sqft730 4th St SE, Pine City, MN 55063Off Market
- $45,500-- bd-- ba-- sqft737 Railroad St SE, Pine City, MN 55063Off Market
- $195,2002 bd1 ba1k sqft710 4th St SE, Pine City, MN 55063Off Market
Nearby schools
GreatSchools rating
- 5/10Pine City Elementary SchoolGrades: PK-6Distance: 0.2 mi
- 7/10Pine City SecondaryGrades: 7-12Distance: 0.8 mi


Get pre-qualified for a loan
At Zillow Home Loans, we can pre-qualify you in as little as 5 minutes with no impact to your credit score.An equal housing lender. NMLS #10287.
Sell for more on Zillow
Get a Zillow Showcase℠ listing at no additional cost and you could sell for .
$262,400
2% more
+$5,248
With Zillow Showcase(estimated)
$267,648
- Minnesota
- Pine County
- Pine City
- 55063
- 315 8th Ave SE
Nearby cities
Nearby zip codes
Other Pine City Topics
