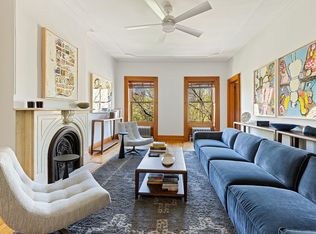
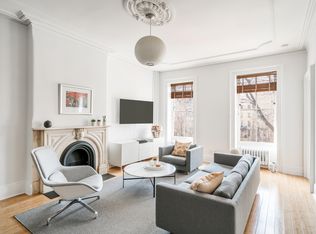
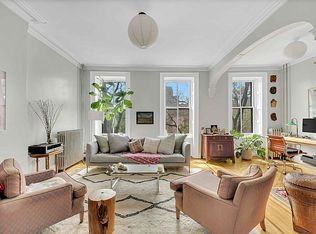
"Spectacular" only begins to describe this gracious, artfully restored 4,000 square-foot, 22-foot wide brownstone. Part of a row of seven houses built in 1867 in the Italianate style on one of Fort Greene's most beautiful tree-lined streets, 315 Adelphi Street is majestic by any standard.This four-story plus full basement, legal three-unit property offers a one-bedroom lower duplex with a swoon-worthy backyard, and two high-income producing floor-through apartments on the upper levels.
Up the wide stoop and through the black-lacquer front door, the hallway welcomes with black and white marble checkerboard floors, detailed original plaster ceiling moldings and a sweeping stairwell to the upper stories. From here, the extra-wide entry opens to the double parlor of the owner's duplex with its 11-foot ceilings, 7"-wide white oak floors, ornate fireplace mantel, an impeccable glass-front book cabinet and full-height custom historic-landmark windows. The piece-de-resistance - coffered, dark-stained oak ceilings -- are breathtaking and dramatic, calling attention to the space's volume as well as to its arched door frames and mirrored pocket doors. This 21-foot-long room allows for an ample seating area and a dining table that accommodates eight.
Beyond the parlor, the exquisitely designed kitchen pulls out all the stops. A wall of floor-to-ceiling dark-oak cabinets with its own rolling library ladder and seamlessly integrated Sub-Zero refrigerator faces across the room to another original fireplace mantle. In between lies a chef's kitchen, with a four-burner plus grill Wolf stove and oven and hood, Carrera marble backsplash, a Wolf microwave, Miele dishwasher, Insinkerator disposal, and a massive island sheathed in Carrera marble and serving both as cook's workplace and seating for up to five. A powder room is neatly tucked in just off the kitchen.
From the kitchen, custom French doors open to the serene 1,056-square foot garden, tastefully planted with dense shrubs and greenery, potted plants and, as its centerpiece, a reflecting pool with fountain. There's also an outdoor kitchen with Wolf barbecue, Sub-Zero refrigerator and sink set into a charcoal-tinted cast concrete counter for easy outdoor prep and entertaining.
The garden level, accessible from the backyard as well as via an interior white oak stairwell, houses an expansive bedroom with a wall of white lacquered walk-in closets. Adjacent, the long hallway has another wall of white lacquered closets, one of which conceals a compact home office. The front room features a truly remarkable windowed spa bathroom with a deep soaking tub encased in Carrera marble, double Ann Sacks marble pedestal sinks, a walk-in marble shower, and another of the property's six detailed, carved fireplace mantles.
In addition to wide-plank oak floors throughout, the owner's duplex has all new custom dark-stained oak doors, each fitted with Nanz nickel-plated hardware. This oasis of an apartment also has central air conditioning, original steam radiators with custom-designed covers, an in-ceiling Yamaha sound system, Forbes & Lomax light switches, and O'Lampia lighting. The basement laundry room has full-sized Meile washer and dryer, and impeccable stainless-steel cabinets and work surfaces. Building mechanicals, including a new top-of-the-line boiler and two extra-large hot water heaters, and additional storage, are also found on this level.
Each of the two rental units, which currently produce annual income of nearly $100,000, has two bedrooms and one bath. These bright, airy apartments have high ceilings, large windows and details such as fireplace mantels, original moldings and wood trim, and hardwood floors.The second-floor unit, which was recently renovated, also has a washer/dryer, a windowed bathroom, subway tile and stainless-steel kitchen appliances.
Sold for $5,650,000
Price history
| Date | Event | Price |
|---|---|---|
| 11/25/2025 | Sold | $5,650,000+25.6%$1,413/sqft |
Source: Public Record Report a problem | ||
| 11/13/2020 | Sold | $4,500,000-2.2%$1,125/sqft |
Source: Public Record Report a problem | ||
| 9/15/2020 | Pending sale | $4,600,000$1,150/sqft |
Source:  OneKey® MLS as distributed by MLS GRID #H6058541 Report a problem OneKey® MLS as distributed by MLS GRID #H6058541 Report a problem | ||
| 8/5/2020 | Listed for sale | $4,600,000+217.2%$1,150/sqft |
Source: Compass Report a problem | ||
| 7/25/2006 | Sold | $1,450,000$363/sqft |
Source: Public Record Report a problem | ||