Experience the allure of this enchanting, move-in ready home nestled in Broomfield Heights. Its captivating brick facade beckons you to the welcoming front entrance. Step inside to discover a bright open floor plan accentuated by gleaming hardwood floors, inviting abundant natural light into the main living area. The kitchen harmoniously combines style and functionality, boasting modern appliances and a well-considered layout. Indulge in your morning coffee at the dedicated coffee bar. Four bedrooms and two bathrooms, along with a bonus additional living space in the basement, this home offers versatility to accommodate any lifestyle. Recent upgrades include new vinyl plank flooring, carpet, and fresh paint. As impressive as the inside is, the backyard is truly a sight to behold. Thoughtfully landscaped and meticulously designed, it captivates with its charm, drawing your gaze away from the stunning brick fireplace. Whether you love entertaining guests, tending to your garden, or both, this backyard promises to fulfill your desires.
Sold for $575,000
$575,000
315 Agate St, Broomfield, CO 80020
4beds
2,367sqft
Single Family Residence
Built in 1959
7,841 Square Feet Lot
$-- Zestimate®
$243/sqft
$3,064 Estimated rent
Home value
Not available
Estimated sales range
Not available
$3,064/mo
Zestimate® history
Owner options
List your home for rent
$3,064/mo
Rent Zestimate®
Find your next renter with Zillow Rental Manager. Plus, with online applications, you can quickly screen prospective tenants – for free.
$3,064/mo
Rent Zestimate®
Refinance and save
$3,332/mo
Est. payment
Refinancing to a lower rate could help reduce your monthly payments and save thousands over the life of the loan.
$3,332/mo
Est. payment
Explore your selling options
Work with a Zillow partner agent
Leverage their expertise and Zillow's premium Showcase listings to get your home seen by more buyers.
Get startedList with your own agent
Get your home in front of millions of buyers by listing it on Zillow.
Learn how to do itSell it yourself
Take full control of how buyers see your home on Zillow by listing For Sale by Owner (FSBO).
List your homeWhat's special
Zillow last checked:
Listing updated:
Listed by:
Katie Mansouri 970-286-8624,
Group Mulberry,
The Mansouri Team 970-286-8624,
Group Mulberry
Bought with:
Sally Ball, 100068183
Keller Williams Foothills Realty
Source: IRES as distributed by MLS GRID,MLS#: 1004570
Facts & features
Interior
Bedrooms & bathrooms
- Bedrooms: 4
- Bathrooms: 2
- Full bathrooms: 2
Primary bedroom
- Description: Wood
- Level: Upper
- Area: 180 Square Feet
- Dimensions: 12 x 15
Bedroom 2
- Description: Wood
- Level: Upper
- Area: 168 Square Feet
- Dimensions: 12 x 14
Bedroom 3
- Description: Laminate
- Level: Lower
- Area: 204 Square Feet
- Dimensions: 12 x 17
Bedroom 4
- Description: Laminate
- Level: Lower
- Area: 168 Square Feet
- Dimensions: 12 x 14
Dining room
- Description: Wood
- Level: Main
- Area: 165 Square Feet
- Dimensions: 11 x 15
Family room
- Description: Carpet
- Level: Basement
- Area: 513 Square Feet
- Dimensions: 19 x 27
Kitchen
- Description: Wood
- Level: Main
- Area: 100 Square Feet
- Dimensions: 10 x 10
Laundry
- Description: Other
- Level: Basement
- Area: 110 Square Feet
- Dimensions: 10 x 11
Living room
- Description: Wood
- Level: Main
- Area: 216 Square Feet
- Dimensions: 12 x 18
Heating
- Forced Air
Appliances
- Included: Gas Range, Self Cleaning Oven, Dishwasher, Refrigerator, Washer, Dryer, Microwave, Disposal
- Laundry: Washer/Dryer Hookup
Features
- Separate Dining Room, Open Floorplan
- Flooring: Wood
- Doors: 6-Panel Doors
- Windows: Window Coverings
- Basement: Partially Finished,Built-In Radon
- Has fireplace: Yes
- Fireplace features: Basement
Interior area
- Total structure area: 1,729
- Total interior livable area: 2,367 sqft
- Finished area above ground: 1,729
Property
Parking
- Total spaces: 1
- Parking features: Garage Door Opener
- Attached garage spaces: 1
- Details: Attached
Features
- Levels: Four
- Stories: 4
- Patio & porch: Patio
- Fencing: Fenced
Lot
- Size: 7,841 Square Feet
- Features: Deciduous Trees, Level, Paved, Curbs, Sidewalks
Details
- Parcel number: R1017712
- Zoning: R-1
- Special conditions: Private Owner
Construction
Type & style
- Home type: SingleFamily
- Architectural style: Contemporary
- Property subtype: Single Family Residence
Materials
- Brick
- Roof: Composition
Condition
- New construction: No
- Year built: 1959
Utilities & green energy
- Electric: Xcel
- Gas: Xcel
- Sewer: Public Sewer
- Water: City
- Utilities for property: Natural Gas Available, Cable Available, Satellite Avail, High Speed Avail
Green energy
- Energy efficient items: Windows
Community & HOA
Community
- Security: Fire Alarm
- Subdivision: Broomfield Heights
HOA
- Has HOA: No
Location
- Region: Broomfield
Financial & listing details
- Price per square foot: $243/sqft
- Tax assessed value: $580,210
- Annual tax amount: $2,927
- Date on market: 3/7/2024
- Listing terms: Cash,Conventional
Price history
| Date | Event | Price |
|---|---|---|
| 5/1/2024 | Sold | $575,000$243/sqft |
Source:  IRES as distributed by MLS GRID #1004570 Report a problem IRES as distributed by MLS GRID #1004570 Report a problem | ||
| 3/19/2024 | Pending sale | $575,000$243/sqft |
Source:  REcolorado as distributed by MLS GRID #IR1004570 Report a problem REcolorado as distributed by MLS GRID #IR1004570 Report a problem | ||
| 3/7/2024 | Listed for sale | $575,000+25%$243/sqft |
Source: REcolorado as distributed by MLS GRID #IR1004570 Report a problem | ||
| 7/13/2020 | Sold | $459,900$194/sqft |
Source: Public Record Report a problem | ||
| 6/5/2020 | Pending sale | $459,900$194/sqft |
Source: Compass - Denver #5690716 Report a problem | ||
| 5/29/2020 | Listed for sale | $459,900$194/sqft |
Source: Compass - Denver #5690716 Report a problem | ||
| 5/18/2020 | Pending sale | $459,900$194/sqft |
Source: Compass - Denver #5690716 Report a problem | ||
| 5/15/2020 | Listed for sale | $459,900+82.5%$194/sqft |
Source: Compass - Denver #5690716 Report a problem | ||
| 4/2/2013 | Sold | $252,000+0.8%$106/sqft |
Source: Public Record Report a problem | ||
| 2/1/2013 | Price change | $249,900-3.8%$106/sqft |
Source: Cherry Creek Properties #1157369 Report a problem | ||
| 1/6/2013 | Listed for sale | $259,900+4%$110/sqft |
Source: Cherry Creek Properties #1151731 Report a problem | ||
| 10/20/2012 | Listing removed | $249,900$106/sqft |
Source: Cherry Creek Properties #1136901 Report a problem | ||
| 10/16/2012 | Price change | $249,900-3.8%$106/sqft |
Source: Cherry Creek Properties #1136901 Report a problem | ||
| 10/12/2012 | Listed for sale | $259,900+99.9%$110/sqft |
Source: Cherry Creek Properties #1136901 Report a problem | ||
| 8/13/2012 | Sold | $130,000-2.3%$55/sqft |
Source: Public Record Report a problem | ||
| 7/3/2012 | Listed for sale | $133,000$56/sqft |
Source: RE/MAX MOMENTUM #1084488 Report a problem | ||
| 5/2/2012 | Listing removed | $133,000$56/sqft |
Source: RE/MAX MOMENTUM #1084488 Report a problem | ||
| 4/25/2012 | Pending sale | $133,000$56/sqft |
Source: RE/MAX MOMENTUM #1084488 Report a problem | ||
| 4/13/2012 | Listed for sale | $133,000$56/sqft |
Source: Keller Williams Realty Report a problem | ||
Public tax history
| Year | Property taxes | Tax assessment |
|---|---|---|
| 2025 | $3,655 +0.2% | $38,880 -8.9% |
| 2024 | $3,648 +24.6% | $42,700 -3.6% |
| 2023 | $2,927 +0.5% | $44,290 +42.1% |
| 2022 | $2,913 +5.4% | $31,160 |
| 2021 | $2,763 +0.2% | $31,160 +6.1% |
| 2020 | $2,758 +18.6% | $29,370 -0.7% |
| 2019 | $2,326 | $29,570 +20% |
| 2018 | $2,326 +1.5% | $24,640 -9.5% |
| 2017 | $2,290 +16.3% | $27,240 +30.5% |
| 2016 | $1,969 +3.6% | $20,880 +34.5% |
| 2015 | $1,901 +31.6% | $15,520 |
| 2014 | $1,444 +64.6% | $15,520 -1.5% |
| 2013 | $878 -35.6% | $15,750 |
| 2012 | $1,363 +1.2% | $15,750 |
| 2011 | $1,347 +4.6% | $15,750 |
| 2010 | $1,288 -7% | $15,750 |
| 2009 | $1,385 +1.6% | $15,750 -8% |
| 2008 | $1,363 +2.8% | $17,120 |
| 2007 | $1,327 | $17,120 +4.8% |
| 2006 | -- | $16,330 |
| 2005 | -- | $16,330 +1.7% |
| 2004 | -- | $16,050 -13.1% |
| 2003 | -- | $18,460 +9.4% |
| 2002 | -- | $16,880 |
Find assessor info on the county website
Neighborhood: Broomfield Heights
Nearby homes
- $530,3003 bd2 ba1.3k sqft325 Agate St, Broomfield, CO 80020Off Market
- $508,4003 bd2 ba1.4k sqft305 Agate St, Broomfield, CO 80020Off Market
- $549,1005 bd2 ba2.5k sqft335 Agate St, Broomfield, CO 80020Off Market
- $598,5004 bd3 ba1.9k sqft306 Beryl St, Broomfield, CO 80020Off Market
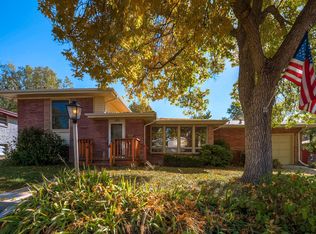
- $617,7004 bd2 ba2.5k sqft205 W 3rd Avenue Dr, Broomfield, CO 80020Off Market
- $605,1004 bd2 ba2.1k sqft320 Beryl St, Broomfield, CO 80020Off Market
- $565,6004 bd2 ba1.9k sqft275 W 3rd Avenue Dr, Broomfield, CO 80020Off Market
- $547,7005 bd2 ba2.9k sqft312 Agate St, Broomfield, CO 80020Off Market
Nearby schools
GreatSchools rating
- 7/10Emerald Elementary SchoolGrades: PK-5Distance: 0.2 mi
- 5/10Broomfield Heights Middle SchoolGrades: 6-8Distance: 1.1 mi
- 9/10Broomfield High SchoolGrades: 9-12Distance: 0.5 mi
Schools provided by the listing agent
- Elementary: Emerald
- Middle: Broomfield Heights
- High: Broomfield
Source: IRES as distributed by MLS GRID. This data may not be complete. We recommend contacting the local school district to confirm school assignments for this home.


Get pre-qualified for a loan
At Zillow Home Loans, we can pre-qualify you in as little as 5 minutes with no impact to your credit score.An equal housing lender. NMLS #10287.
Nearby cities
Nearby neighborhoods
Nearby zip codes
Other Broomfield Topics
