Skip main navigation
Sold for $460,000
  • $460,000

    315 Agoli Ln, Loudon, TN 37774

    3beds
    2,759sqft
    Single Family Residence
    Built in 1994
    5,227 Square Feet Lot
    $464,000 Zestimate®
    $167/sqft
    $2,832 Estimated rent

    Home value

    $464,000

    $380,000 - $566,000

    $2,832/mo

    Zestimate® history
    Loading
    Loading...

    Owner options

    List your home for rent

    $2,832/mo

    Rent Zestimate®

    Find your next renter with Zillow Rental Manager. Plus, with online applications, you can quickly screen prospective tenants – for free.

    Learn more

    $2,832/mo

    Rent Zestimate®

    Refinance and save

    $2,779/mo

    Est. payment

    Refinancing to a lower rate could help reduce your monthly payments and save thousands over the life of the loan.

    See today's rates

    $2,779/mo

    Est. payment

    Explore your selling options

    Work with a Zillow partner agent

    Leverage their expertise and Zillow's premium Showcase listings to get your home seen by more buyers.

    Get started

    List with your own agent

    Get your home in front of millions of buyers by listing it on Zillow.

    Learn how to do it

    Sell it yourself

    Take full control of how buyers see your home on Zillow by listing For Sale by Owner (FSBO).

    List your home

    What's special

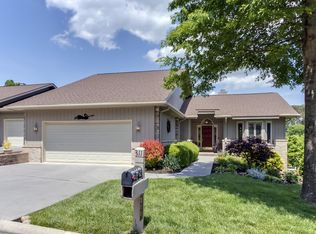
    NEW PRICING so new owners will have extra $$ to do updating! Location, Location! A spacious One Owner townhome located on the 9th Green of the Tellico Village Toqua Championship Golf Course! You are a short walk to the Toqua Grill restaurant, the Toqua Pavilion and the Toqua Golf Shop. If you are looking for a convenient lifestyle where you do not need to worry about the outdoor lawn maintenance, this is the place for you! Welcome to the enchanting Toqua Greens neighborhood within the renowned Tellico Village Lake and Golfing Community. This exceptional residence offers 2,784 square feet of beautifully designed living space, featuring three spacious bedrooms and three bathrooms and two car garage w/storage. New, New, New-Interior Paint and Main Level Carpet in 2025 and 2024 Exterior-Gutters, Chimney Wrap and Flashing. As you enter the home, you are welcomed by an entryway adorned with a full glass storm door, decorative lead glass side and transom windows. The low maintenance laminate flooring sets the stage for a bright and inviting atmosphere. To your right, the formal dining room captures attention with its new carpet, t hanging light fixture, and decorative LED glass transom, enhanced by shades that offer privacy and style. The kitchen has updated quartz countertops. It is equipped with black appliances, including a microwave, slide-in self-cleaning electric range, and refrigerator; a new lighted ceiling fan and can lighting; a pantry with a full-size stacked Whirlpool washer and dryer, both of which convey with the home. A door leads to a screened porch area overlooking the golf course, providing a serene setting for morning coffees or evening relaxation. The golf-front living room boasts new carpet, a vaulted ceiling, and a propane gas log fireplace, creating a warm ambiance for gatherings. A large door with full view side windows open to a spacious awning covered back deck, perfect for outdoor entertaining while enjoying picturesque views of the golf course. The primary suite, featuring new carpet, a lighted ceiling fan, and a walk-in closet. A private door leads to the expansive covered back deck, allowing you to soak in the beautiful surroundings and watch residents enjoying a day of golf. There is a primary attached full bathroom. The lower level of the home offers all rooms showcasing golf-front views. A cozy family room features lighted ceiling fan and easy access to a large covered back patio through glass doors. The second guest bedroom is generously sized, equipped with large windows for ample natural light, a walk-in closet, and a lighted ceiling fan. The second guest bedroom has an attached full guest bathroom, which is also shared with the great room A third guest bedroom also enjoys golf views and features a double closet. Additional conveniences on the lower level include a dedicated laundry room with cabinetry, and a finished storage area that doubles as a golf cart garage or workshop. This space is nicely finished and has double door access to the outside to be able to pull in your own personal golf cart. The exterior of the home is professionally landscaped, featuring a combination of brick and cedar siding, complemented by an oversized concrete driveway. Enjoy the expansive awning-covered golf-front main level back deck w/access from the living room and the screened porch, which boasts a lighted ceiling fan and easy access to both the kitchen and back deck. The lower-level patio offers more entertaining space, with a concrete pad. This home would also make great rental income for the investor. Living in Tellico Village comes with a wealth of amenities, Yacht Club, Clubs and Activity Groups, 3 championship golf courses. Restaurants, Grocery Store, Hardware and Garden Center, Wellness Center w/Indoor Pool and Exercise Facilities, Pickleball, Tennis, Racquetball, Outdoor Pool, Hiking and Walking Trails, Assisted Living, Memory Care, Beach and Swim Area w/Picnic Pavilions, Marinas, Dog Parks, and more.

    Zillow last checked:

    Listing updated:

    Listed by:

    Karen Packett 865-850-2518,

    Lake Homes Realty of East Tennessee

    Bought with:

    Nate Barnard, 338832

    ReMax Excels

    Leza Barnard, 302770

    Source: East Tennessee Realtors,MLS#: 1294758MLS Logo

    Facts & features

    Interior

    Bedrooms & bathrooms
    • Bedrooms: 3
    • Bathrooms: 3
    • Full bathrooms: 3
    Heating
    • Central, Electric
    Cooling
    • Central Air, Ceiling Fan(s)
    Appliances
    • Included: Dishwasher, Disposal, Dryer, Microwave, Range, Refrigerator, Self Cleaning Oven, Washer
    Features
    • Walk-In Closet(s), Cathedral Ceiling(s), Pantry, Eat-in Kitchen
    • Flooring: Laminate, Carpet, Vinyl
    • Windows: Insulated Windows
    • Basement: Walk-Out Access,Finished,Slab
    • Number of fireplaces: 1
    • Fireplace features: Gas Log
    Interior area
    • Total structure area: 2,759
    • Total interior livable area: 2,759 sqft

    Property

    Parking
    • Total spaces: 2
    • Parking features: Garage Door Opener, Main Level
    • Garage spaces: 2
    Features
    • Exterior features: Prof Landscaped
    • Has view: Yes
    • View description: Golf Course
    • Frontage type: Golf Course
    Lot
    • Size: 5,227 Square Feet
    • Features: Near Golf Course, On Golf Course
    Details
    • Parcel number: 058M E 009.00

    Construction

    Type & style
    • Home type: SingleFamily
    • Architectural style: Traditional
    • Property subtype: Single Family Residence
    • Attached to another structure: Yes
    Materials
    • Brick
    Condition
    • Year built: 1994

    Utilities & green energy

    • Sewer: Public Sewer
    • Water: Public

    Community & HOA

    Community
    • Security: Smoke Detector(s)
    • Subdivision: Toqua Greens
    HOA
    • Has HOA: Yes
    • Amenities included: Golf Course, Playground, Recreation Facilities, Other
    • Services included: Some Amenities, Maintenance Grounds
    • HOA fee: $182 monthly
    Location
    • Region: Loudon

    Financial & listing details

    • Price per square foot: $167/sqft
    • Tax assessed value: $381,300
    • Annual tax amount: $1,686
    • Date on market: 3/28/2025
    • Listing terms: Cash,Conventional

    Price history

    DateEventPrice
    11/12/2025Sold$460,000-3.2%$167/sqft
    Source: East Tennessee Realtors #1294758 Report a problem
    10/3/2025Pending sale$475,000$172/sqft
    Source: East Tennessee Realtors #1294758 Report a problem
    7/24/2025Price change$475,000-12%$172/sqft
    Source: East Tennessee Realtors #1294758 Report a problem
    7/17/2025Price change$540,000-4.4%$196/sqft
    Source: East Tennessee Realtors #1294758 Report a problem
    4/29/2025Price change$565,000-10%$205/sqft
    Source: East Tennessee Realtors #1294758 Report a problem
    3/28/2025Listed for sale$628,000+362905.8%$228/sqft
    Source: East Tennessee Realtors #1294758 Report a problem
    11/17/1994Sold$173
    Source: Public Record Report a problem

    Public tax history

    YearProperty taxesTax assessment
    2025$1,686 $95,325
    2024$1,686 +16.5%$95,325
    2023$1,447 $95,325
    2022$1,447 $95,325
    2021-- $95,325 +19%
    2020$1,445 $80,100
    2019$1,445 $80,100
    2018$1,445 0%$80,100
    2017$1,445 -4.9%$80,100 -2%
    2016$1,520 +0%$81,775
    2015$1,520 $81,775
    2014$1,520 $81,775
    2013-- $81,775
    2012$1,606 $81,775 -9%
    2011$1,606 +12.6%$89,900
    2010$1,427 $89,900
    2009$1,427 -17.3%$89,900
    2008$1,726 +25.9%$89,900 +20.6%
    2007$1,371 $74,525
    2006$1,371 $74,525
    2005$1,371 +3.4%$74,525
    2004$1,327 +15.4%$74,525 +15.4%
    2003$1,149 $64,575 -75%
    2000-- $258,331
    Find assessor info on the county website

    Neighborhood: Tellico Village

    Nearby schools

    GreatSchools rating
    Schools provided by the listing agent
    • Elementary: Steekee
    • Middle: Greenback
    • High: Loudon

    Source: East Tennessee Realtors. This data may not be complete. We recommend contacting the local school district to confirm school assignments for this home.

    Get a cash offer in 3 minutes
    Find out how much your home could sell for in as little as 3 minutes with a no-obligation cash offer.
    Estimated market value
    $464,000
    Get a cash offer in 3 minutes
    Find out how much your home could sell for in as little as 3 minutes with a no-obligation cash offer.
    Estimated market value
    $464,000