Desirable end unit patio home in the Bethel Park community of Eagle Trace is ready for a new owner. This home is perfect if you desire one level living and low maintenance. Open floor plan on the main level - large living room with vaulted ceiling. dining room, eat in kitchen. The master suite has plenty of room for your wardrobe with two closets, one is a walk-in. Master bath with double sink and tub. Also on the main level is the additional bedroom, large powder room for your guests, laundry room off the kitchen leads to the 2 car garage. Upstairs is another full bath with shower, plus loft area with potential for home office or den.
Two options for outdoor space where you can embrace nature with the inviting front porch, and private concrete patio off dining room. Neutral decor throughout. New hot water tank. Community pool and clubhouse. . Convenient to parks, trails, shopping, restaurants and the T.
Sold for $340,000
$340,000
315 Allandale Dr, Bethel Park, PA 15102
2beds
1,442sqft
Condominium, Single Family Residence
Built in 2004
-- sqft lot
$350,800 Zestimate®
$236/sqft
$2,078 Estimated rent
Home value
$350,800
$326,000 - $375,000
$2,078/mo
Zestimate® history
Owner options
List your home for rent
$2,078/mo
Rent Zestimate®
Find your next renter with Zillow Rental Manager. Plus, with online applications, you can quickly screen prospective tenants – for free.
$2,078/mo
Rent Zestimate®
Refinance and save
$2,300/mo
Est. payment
Refinancing to a lower rate could help reduce your monthly payments and save thousands over the life of the loan.
$2,300/mo
Est. payment
Explore your selling options
Work with a Zillow partner agent
Leverage their expertise and Zillow's premium Showcase listings to get your home seen by more buyers.
Get startedList with your own agent
Get your home in front of millions of buyers by listing it on Zillow.
Learn how to do itSell it yourself
Take full control of how buyers see your home on Zillow by listing For Sale by Owner (FSBO).
List your homeWhat's special
Master suiteOne level livingOpen floor planInviting front porchLaundry roomOutdoor spaceDouble sink
Zillow last checked:
Listing updated:
Listed by:
Dione Cahillane 412-561-7400,
HOWARD HANNA REAL ESTATE SERVICES
Bought with:
Gayle Blonar
COLDWELL BANKER REALTY
Source: WPMLS,MLS#: 1721209 Originating MLS: West Penn Multi-List
Originating MLS: West Penn Multi-ListFacts & features
Interior
Bedrooms & bathrooms
- Bedrooms: 2
- Bathrooms: 3
- Full bathrooms: 2
- 1/2 bathrooms: 1
Primary bedroom
- Level: Main
- Dimensions: 15x11
Bedroom 2
- Level: Main
- Dimensions: 12x11
Bonus room
- Level: Upper
- Dimensions: 15x12
Dining room
- Level: Main
- Dimensions: 12x11
Kitchen
- Level: Main
- Dimensions: 13x11
Living room
- Level: Main
- Dimensions: 17x12
Heating
- Gas
Cooling
- Central Air
Appliances
- Included: Dryer, Dishwasher, Disposal, Refrigerator, Washer
Features
- Flooring: Ceramic Tile, Laminate, Carpet
- Has basement: No
Interior area
- Total structure area: 1,442
- Total interior livable area: 1,442 sqft
Property
Parking
- Total spaces: 2
- Parking features: Attached, Garage, Garage Door Opener
- Has attached garage: Yes
Details
- Parcel number: 0773K00414000000
Construction
Type & style
- Home type: Condo
- Architectural style: Colonial,Patio Home
- Property subtype: Condominium, Single Family Residence
- Attached to another structure: Yes
Materials
- Frame, Vinyl Siding
- Roof: Asphalt
Condition
- Resale
- Year built: 2004
Utilities & green energy
- Sewer: Public Sewer
- Water: Public
Community & HOA
Community
- Subdivision: Eagle Trace
Location
- Region: Bethel Park
Financial & listing details
- Price per square foot: $236/sqft
- Tax assessed value: $178,500
- Annual tax amount: $5,784
- Date on market: 9/17/2025
Price history
| Date | Event | Price |
|---|---|---|
| 10/16/2025 | Sold | $340,000$236/sqft |
Source:  WPMLS #1721209 Report a problem WPMLS #1721209 Report a problem | ||
| 10/16/2025 | Pending sale | $340,000$236/sqft |
Source: WPMLS #1721209 Report a problem | ||
| 9/20/2025 | Contingent | $340,000$236/sqft |
Source: WPMLS #1721209 Report a problem | ||
| 9/17/2025 | Listed for sale | $340,000$236/sqft |
Source: WPMLS #1721209 Report a problem | ||
Public tax history
| Year | Property taxes | Tax assessment |
|---|---|---|
| 2025 | $5,763 +9.4% | $160,500 |
| 2024 | $5,266 +593.7% | $160,500 |
| 2023 | $759 +0% | $160,500 |
| 2022 | $759 | $160,500 |
| 2021 | $759 +2% | $160,500 |
| 2020 | $744 -2% | $160,500 |
| 2019 | $759 -84.3% | $160,500 |
| 2018 | $4,836 0% | $160,500 |
| 2017 | $4,837 +537.2% | $160,500 |
| 2016 | $759 -84% | $160,500 |
| 2015 | $4,732 +493.4% | $160,500 |
| 2014 | $797 | $160,500 -1.8% |
| 2013 | -- | $163,500 -3.8% |
| 2012 | -- | $170,000 |
| 2011 | -- | $170,000 |
| 2010 | -- | $170,000 |
| 2009 | -- | $170,000 |
| 2008 | -- | $170,000 |
| 2007 | -- | -- |
| 2006 | -- | -- |
Find assessor info on the county website
Neighborhood: 15102
Nearby homes
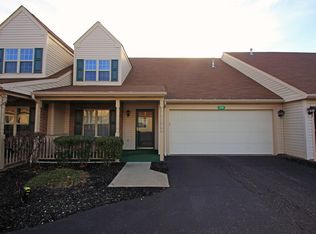
- $320,9003 bd3 ba1.7k sqft313 Allandale Dr, Bethel Park, PA 15102Off Market
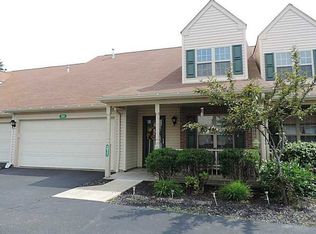
- $292,7003 bd3 ba1.4k sqft311 Allandale Dr, Bethel Park, PA 15102Off Market
- $334,2003 bd2 ba1.7k sqft309 Allandale Dr, Bethel Park, PA 15102Off Market
- $320,2003 bd2 ba1.4k sqft305 Allandale Dr, Bethel Park, PA 15102Off Market
- $311,6002 bd2 ba1.4k sqft307 Allandale Dr, Bethel Park, PA 15102Off Market
- $323,3002 bd3 ba1.8k sqft323 Allandale Dr, Bethel Park, PA 15102Off Market
- $325,0003 bd2 ba1.4k sqft317 Allandale Dr, Bethel Park, PA 15102For Sale
- $309,700-- bd-- ba-- sqft300 Allandale Dr, Bethel Park, PA 15102Off Market
Nearby schools
GreatSchools rating
- 10/10William Penn Elementary SchoolGrades: K-4Distance: 0.2 mi
- 7/10Independence Middle SchoolGrades: 7-8Distance: 2.6 mi
- 7/10Bethel Park High SchoolGrades: 9-12Distance: 2.3 mi
Schools provided by the listing agent
- District: Bethel Park
Source: WPMLS. This data may not be complete. We recommend contacting the local school district to confirm school assignments for this home.


Get pre-qualified for a loan
At Zillow Home Loans, we can pre-qualify you in as little as 5 minutes with no impact to your credit score.An equal housing lender. NMLS #10287.
Sell for more on Zillow
Get a Zillow Showcase℠ listing at no additional cost and you could sell for .
$350,800
2% more
+$7,016
With Zillow Showcase(estimated)
$357,816
- Pennsylvania
- Allegheny County
- Bethel Park
- 15102
- 315 Allandale Dr
Nearby cities
Nearby zip codes
Other Bethel Park Topics
