Swiss Village / Lot #315 / 2 Bedroom/2 Bath / 1,290 Sq. Ft. / REDUCED TO $54,000.00! This beautiful 2-bedroom, 2-bath home in Swiss Village offers a comfortable and stylish living experience, perfect for those seeking a relaxed yet vibrant lifestyle. The spacious living area opens to a stunning galley kitchen updated in 2022, featuring stainless steel appliances, solid wood cabinets with convenient pullout shelving, a big pantry, and elegant undermount lighting, making it a chefs delight. With an AC system installed in 2021, a new vapor barrier added in 2023, and freshly replaced front windows, this home is move-in ready. The exterior boasts fresh paint, enhancing its curb appeal. Step outside to enjoy two inviting lanais and a peaceful patio overlooking the pond, creating the perfect space to unwind. A large laundry room, golf cart garage, and paved driveway add convenience to your daily life. Nestled in the desirable 55 Plus Swiss Village community, this home is just a short walk to the private lake. With resort-style amenities, including two swimming pools and hot tubs, this is more than just a home. It is a year-round retreat!
For sale
Price cut: $5K (8/6)
$54,000
315 Alpine Dr #315, Winter Haven, FL 33881
2beds
1,290sqft
Manufactured Home
Built in 1985
-- sqft lot
$-- Zestimate®
$42/sqft
$-- HOA
What's special
Large laundry roomBig pantryGolf cart garageTwo inviting lanaisFreshly replaced front windowsStainless steel appliancesPaved driveway
- 26 days |
- 539 |
- 14 |
Likely to sell faster than
Zillow last checked:
Listing updated:
Listed by:
Jennifer Meyers 863-944-6401,
CRF Communities
Source: My State MLS,MLS#: 11883309
Facts & features
Interior
Bedrooms & bathrooms
- Bedrooms: 2
- Bathrooms: 2
- Full bathrooms: 2
Rooms
- Room types: Dining Room, En Suite, Kitchen, Laundry Room, Living Room, Master Bedroom, Walk-in Closet
Kitchen
- Features: Galley
Basement
- Area: 0
Heating
- Electric, Heat Pump
Cooling
- Central
Appliances
- Included: Dishwasher, Disposal, Dryer, Refrigerator, Microwave, Oven, Washer, Stainless Steel Appliances
Features
- Flooring: Carpet
- Has basement: No
- Has fireplace: No
- Furnished: Yes
Interior area
- Total structure area: 1,290
- Total interior livable area: 1,290 sqft
- Finished area above ground: 1,290
Property
Parking
- Parking features: Driveway
- Has carport: Yes
- Has uncovered spaces: Yes
Features
- Patio & porch: Patio, Enclosed Porch, Screened Porch
- Exterior features: Sprinkler System
- Has view: Yes
- View description: Pond, Private, Scenic, Street, Water
- Has water view: Yes
- Water view: Pond,Water
- Waterfront features: Pond
Details
- Additional structures: Shed(s), Carport
- On leased land: Yes
- Lease amount: $740
Construction
Type & style
- Home type: MobileManufactured
- Property subtype: Manufactured Home
Materials
- Vinyl Siding
Condition
- New construction: No
- Year built: 1985
- Major remodel year: 2022
Utilities & green energy
- Electric: Amps(0)
Community & HOA
Community
- Features: Pool, 55 and Over, Clubhouse, Laundry, Recreation Room
- Senior community: Yes
HOA
- Has HOA: No
- Amenities included: Pool, 55 and Over, Clubhouse, Laundry, Pets Allowed, Recreation Room
Location
- Region: Winter Haven
Financial & listing details
- Price per square foot: $42/sqft
- Date on market: 7/13/2026
- Date available: 07/13/2026
- Listing agreement: Exclusive
J
Jennifer Meyers
(863) 944-6401
By pressing Contact Agent, you agree that the real estate professional identified above may call/text you about your search, which may involve use of automated means and pre-recorded/artificial voices. You don't need to consent as a condition of buying any property, goods, or services. Message/data rates may apply. You also agree to our Terms of Use. Zillow does not endorse any real estate professionals. We may share information about your recent and future site activity with your agent to help them understand what you're looking for in a home.
Estimated market value
Not available
Estimated sales range
Not available
Not available
Price history
| Date | Event | Price |
|---|---|---|
| 8/6/2026 | Price change | $54,000-8.5%$42/sqft |
Source: My State MLS #11883309 Report a problem | ||
| 7/13/2026 | Listed for sale | $59,000-4.8%$46/sqft |
Source: My State MLS #11883309 Report a problem | ||
| 9/22/2025 | Listing removed | $62,000$48/sqft |
Source: My State MLS #11460762 Report a problem | ||
| 8/8/2025 | Price change | $62,000-8.7%$48/sqft |
Source: My State MLS #11460762 Report a problem | ||
| 5/16/2025 | Price change | $67,900-6.9%$53/sqft |
Source: My State MLS #11460762 Report a problem | ||
| 3/31/2025 | Listed for sale | $72,900$57/sqft |
Source: My State MLS #11460762 Report a problem | ||
Public tax history
Tax history is unavailable.
Monthly payment
Climate risks
Neighborhood: 33881
Nearby schools
GreatSchools rating
- 3/10Lake Alfred Elementary SchoolGrades: PK-5Distance: 2.8 mi
- 3/10Shelley S. Boone Middle SchoolGrades: 6-8Distance: 4.1 mi
- 3/10Haines City Senior High SchoolGrades: PK,9-12Distance: 4.2 mi
- $30,100-- bd-- ba-- sqft240 Alpine Dr, Winter Haven, FL 33881Off Market

- $44,9002 bd2 ba1.6k sqft328 Geneva Dr, Winter Haven, FL 33881Off Market
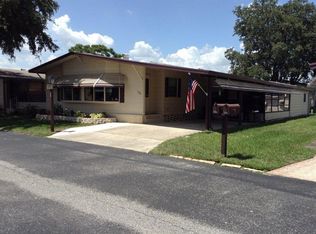
- $33,100-- bd-- ba-- sqft237 Alpine Dr, Winter Haven, FL 33881Off Market

- $36,8002 bd2 ba1k sqft217 Geneva Dr, Winter Haven, FL 33881Off Market

- $43,0002 bd2 ba1.4k sqft320 Geneva Dr, Winter Haven, FL 33881Off Market
- $--2 bd2 ba-- sqft326 Geneva Dr #326, Winter Haven, FL 33881Off Market
- $107,700-- bd-- ba1.1k sqft324 Geneva Dr, Winter Haven, FL 33881Off Market
- $35,9002 bd2 ba-- sqft322 Geneva Dr, Winter Haven, FL 33881Off Market
Similar homes
- $59,9002 bd2 ba1.2k sqft121 Rigi Slope #121, Winter Haven, FL 33881For Sale
 MLS ID #11918890, Jennifer Meyers, CRF Communities. My State MLS
 - $55,0002 bd2 ba1k sqft165 Zermatt Dr #165, Winter Haven, FL 33881For Sale
 MLS ID #11831557, Jennifer Meyers, CRF Communities. My State MLS
 - $48,9002 bd2 ba728 sqft541 Lake Henry Dr #541, Winter Haven, FL 33881For Sale
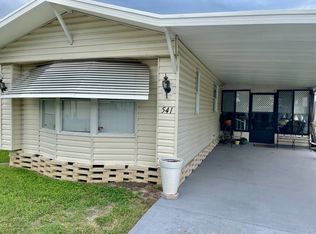 MLS ID #11915959, Jennifer Meyers, CRF Communities. My State MLS
 - $54,9902 bd2 ba1.3k sqft104 Rigi Slope, Winter Haven, FL 33881For Sale
 MLS ID #11680594, Chrissy Walter, Sunset Home Sales. My State MLS
 - $58,0002 bd2 ba1.5k sqft77 Bern Dr #77, Winter Haven, FL 33881For SaleMLS ID #11442247, Jennifer Meyers, CRF Communities. My State MLS
- $49,9002 bd2 ba1.3k sqft98 Rigi Slope #98, Winter Haven, FL 33881For SaleMLS ID #11558861, Jennifer Meyers, CRF Communities. My State MLS
- $62,0002 bd2 ba1.2k sqft363 Alpine Dr #363, Winter Haven, FL 33881For SaleMLS ID #11802958, Jennifer Meyers, CRF Communities. My State MLS
- $45,0002 bd2 ba1.9k sqft488 Putter Cir S, Winter Haven, FL 33881For SaleMLS ID #11580416, Cindy Minnick, Sun Resales, Inc.. My State MLS
- $48,0002 bd2 ba1.4k sqft277 Alpine Dr #277, Winter Haven, FL 33881For SaleMLS ID #11518180, Jennifer Meyers, CRF Communities. My State MLS
- $56,9002 bd2 ba950 sqft374 Putter Cir N #374, Winter Haven, FL 33881For SaleMLS ID #11692370, Brandi Sappington, CRF Communities. My State MLS
- $41,9002 bd2 ba1k sqft490 Lake Henry Cir #490, Winter Haven, FL 33881For SaleMLS ID #11852541, Jennifer Meyers, CRF Communities. My State MLS
- $44,0002 bd2 ba1k sqft369 Putter Cir N, Winter Haven, FL 33881For SaleMLS ID #11546825, Cindy Minnick, Sun Resales, Inc.. My State MLS
- $63,0002 bd2 ba1.7k sqft60 Bern Dr #60, Winter Haven, FL 33881For SaleMLS ID #11457831, Jennifer Meyers, CRF Communities. My State MLS
- $59,9002 bd2 ba1.5k sqft765 Century Ln #765, Winter Haven, FL 33881For SaleMLS ID #11675718, Brandi Sappington, CRF Communities. My State MLS
- $59,9002 bd2 ba1.6k sqft281 Putter Cir S #281, Winter Haven, FL 33881For SaleMLS ID #11595219, Brandi Sappington, CRF Communities. My State MLS
- $65,0002 bd2 ba1k sqft1014 Eagle Dr, Winter Haven, FL 33881For SaleMLS ID #11679738, Cindy Minnick, Sun Resales, Inc.. My State MLS
- $42,0002 bd2 ba700 sqft78 Hide A Way Ln #78, Winter Haven, FL 33881For SaleMLS ID #11882059, Jennifer Meyers, CRF Communities. My State MLS
- $65,0002 bd2 ba1.4k sqftSwiss Golf & Tennis, Winter Haven, FL 33881For SaleMLS ID #11335802, Cindy Minnick, Sun Resales, Inc.. My State MLS
- $79,0002 bd2 ba1.1k sqft1005 Eagle Dr #1005, Winter Haven, FL 33881For SaleMLS ID #11882087, Anthony Mondello, ANTHONY JAMES REAL ESTATE. My State MLS
- $39,9002 bd2 ba1k sqft120 Hide A Way Ln #120, Winter Haven, FL 33881For SaleMLS ID #11680466, Jennifer Meyers, CRF Communities. My State MLS
