Welcome home to 315 Antebellum Way, a true Southern charmer nestled in the heart of the sought-after Whitewater School District. From the moment you arrive, the inviting rocking chair front porch welcomes you with open arms, promising countless mornings with a cup of coffee and peaceful evenings. This beautiful all-brick home is designed for both comfort and easy maintenance, featuring a brand-new roof (Fall 2024) and vinyl soffits for worry-free upkeep. Step inside, where warmth and elegance blend seamlessly. The grand two-story great room, complete with a cozy fireplace and gas logs, creates the perfect gathering place for family and friends. A spacious dining room, adorned with crown molding and shadow boxes, adds a touch of timeless charm. The heart of the home-the kitchen features solid wood cabinetry, a gas cooktop, microwave, and double ovens (new in 2024). The cheerful breakfast room is surrounded by windows, filling the space with natural light and offering peaceful views of the backyard. Step outside onto the expansive covered back porch, where brand-new stairs lead down to a lush, beautifully sodded yard-perfect for enjoying nature and outdoor activities. The private laundry room is tucked away off the garage and offers a utility sink and a storage closet. The oversized two-car garage includes an additional storage closet and space for an extra refrigerator. Tucked away in its own private hallway near the garage and laundry room is a separate staircase that leads to a spacious media room above the garage-ideal for a home theater, playroom, or private retreat. The main-level primary suite is a true retreat-generously sized bedroom with a spa-like ensuite featuring a Jacuzzi tub, double vanity, spacious tiled shower, private toilet room, and ample storage space. Upstairs, two exceptionally spacious bedrooms each offer their own private bath, ensuring comfort and privacy for family or guests as well as a lofted gathering area that overlooks the great room. The full, unfinished basement is a blank canvas, ready to be transformed into whatever your heart desires whether it's a media room, home gym, or workshop. It also offers access to another covered patio and a convenient transition to the backyard. The home has been meticulously maintained with thoughtful updates, including fresh paint, new carpet (2024), a newly painted exterior and dormers (2024), hardwood floors (2022), and a newly pumped septic system (2022). The entire yard has been beautifully landscaped, complete with a front and backyard sprinkler system for effortless upkeep. Beyond your doorstep, the community offers fantastic amenities, including a tennis court and a playground, fostering a welcoming and active neighborhood. With low utility bills, a serene natural backyard, and every detail lovingly cared for, 315 Antebellum Way isn't just a house-it's a place where memories are made, laughter is shared, and life is beautifully lived. Come see for yourself-this special home is ready to welcome you!
Closed
$512,000
315 Antebellum Way, Fayetteville, GA 30215
3beds
2,831sqft
Single Family Residence
Built in 2002
1.38 Acres Lot
$506,500 Zestimate®
$181/sqft
$2,946 Estimated rent
Home value
$506,500
$461,000 - $557,000
$2,946/mo
Zestimate® history
Owner options
List your home for rent
$2,946/mo
Rent Zestimate®
Find your next renter with Zillow Rental Manager. Plus, with online applications, you can quickly screen prospective tenants – for free.
$2,946/mo
Rent Zestimate®
Refinance and save
$3,373/mo
Est. payment
Refinancing to a lower rate could help reduce your monthly payments and save thousands over the life of the loan.
$3,373/mo
Est. payment
Explore your selling options
Work with a Zillow partner agent
Leverage their expertise and Zillow's premium Showcase listings to get your home seen by more buyers.
Get startedList with your own agent
Get your home in front of millions of buyers by listing it on Zillow.
Learn how to do itSell it yourself
Take full control of how buyers see your home on Zillow by listing For Sale by Owner (FSBO).
List your homeWhat's special
Zillow last checked:
Listing updated:
Listed by:
Cindy M Barnard 678-776-2359,
Keller Williams Realty Atl. Partners
Bought with:
Kristina Dowling, 270707
ERA Sunrise Realty
Source: GAMLS,MLS#: 10524842
Facts & features
Interior
Bedrooms & bathrooms
- Bedrooms: 3
- Bathrooms: 4
- Full bathrooms: 3
- 1/2 bathrooms: 1
- Main level bathrooms: 1
- Main level bedrooms: 1
Rooms
- Room types: Bonus Room, Foyer, Great Room, Laundry, Loft, Media Room
Dining room
- Features: Separate Room
Kitchen
- Features: Breakfast Area, Breakfast Bar, Pantry, Solid Surface Counters
Heating
- Central, Natural Gas
Cooling
- Ceiling Fan(s), Central Air, Electric
Appliances
- Included: Cooktop, Dishwasher, Dryer, Microwave, Oven, Stainless Steel Appliance(s), Washer
- Laundry: Other
Features
- Double Vanity, High Ceilings, Master On Main Level, Separate Shower, Soaking Tub, Tile Bath, Tray Ceiling(s), Walk-In Closet(s)
- Flooring: Carpet, Hardwood, Tile
- Windows: Double Pane Windows
- Basement: Bath/Stubbed,Concrete,Exterior Entry,Full,Interior Entry,Unfinished
- Attic: Pull Down Stairs
- Number of fireplaces: 1
- Fireplace features: Factory Built, Family Room, Gas Log, Gas Starter
Interior area
- Total structure area: 2,831
- Total interior livable area: 2,831 sqft
- Finished area above ground: 2,831
- Finished area below ground: 0
Property
Parking
- Total spaces: 2
- Parking features: Attached, Basement, Garage, Garage Door Opener, Kitchen Level, Parking Pad, Side/Rear Entrance, Storage
- Has attached garage: Yes
- Has uncovered spaces: Yes
Features
- Levels: Two
- Stories: 2
- Patio & porch: Deck, Patio, Porch
- Exterior features: Sprinkler System
- Has spa: Yes
- Spa features: Bath
Lot
- Size: 1.38 Acres
- Features: None
- Residential vegetation: Grassed, Partially Wooded
Details
- Parcel number: 051911014
Construction
Type & style
- Home type: SingleFamily
- Architectural style: Traditional
- Property subtype: Single Family Residence
Materials
- Brick, Vinyl Siding
- Roof: Composition
Condition
- Resale
- New construction: No
- Year built: 2002
Utilities & green energy
- Sewer: Septic Tank
- Water: Public
- Utilities for property: Cable Available, Electricity Available, Natural Gas Available, Phone Available, Underground Utilities, Water Available
Community & HOA
Community
- Features: Playground, Tennis Court(s)
- Security: Carbon Monoxide Detector(s), Security System, Smoke Detector(s)
- Subdivision: Jeff Davis Plantation V
HOA
- Has HOA: Yes
- Services included: Maintenance Grounds
- HOA fee: $225 annually
Location
- Region: Fayetteville
Financial & listing details
- Price per square foot: $181/sqft
- Tax assessed value: $628,903
- Annual tax amount: $5,890
- Date on market: 5/18/2025
- Cumulative days on market: 78 days
- Listing agreement: Exclusive Right To Sell
- Electric utility on property: Yes
Price history
| Date | Event | Price |
|---|---|---|
| 8/22/2025 | Sold | $512,000-5.2%$181/sqft |
Source:  GAMLS #10524842 Report a problem GAMLS #10524842 Report a problem | ||
| 8/11/2025 | Pending sale | $540,000$191/sqft |
Source: GAMLS #10524842 Report a problem | ||
| 5/18/2025 | Price change | $540,000-5.2%$191/sqft |
Source: GAMLS #10524842 Report a problem | ||
| 4/2/2025 | Listed for sale | $569,900-3.4%$201/sqft |
Source: GAMLS #10491169 Report a problem | ||
| 4/2/2025 | Listing removed | $589,900$208/sqft |
Source: GAMLS #10465518 Report a problem | ||
| 2/24/2025 | Listed for sale | $589,900+76.7%$208/sqft |
Source: GAMLS #10465518 Report a problem | ||
| 7/15/2002 | Sold | $333,800$118/sqft |
Source: Public Record Report a problem | ||
Public tax history
| Year | Property taxes | Tax assessment |
|---|---|---|
| 2025 | $5,157 +3% | $251,561 +7% |
| 2024 | $5,005 +11.7% | $235,104 +11.2% |
| 2023 | $4,481 -5.5% | $211,400 +3.7% |
| 2022 | $4,740 +8.6% | $203,840 +24.7% |
| 2021 | $4,364 +1.9% | $163,400 +7.6% |
| 2020 | $4,282 -6.3% | $151,880 -5.3% |
| 2019 | $4,572 +5.4% | $160,400 +6.5% |
| 2018 | $4,337 | $150,560 +4.6% |
| 2017 | $4,337 +22.2% | $143,960 +19.7% |
| 2016 | $3,549 | $120,240 +8.8% |
| 2015 | $3,549 +15.1% | $110,480 +9.3% |
| 2014 | $3,082 | $101,080 +2.1% |
| 2013 | $3,082 +0.2% | $98,960 -1.6% |
| 2012 | $3,077 -16.6% | $100,560 -17.1% |
| 2011 | $3,688 -4.9% | $121,280 -7.4% |
| 2010 | $3,878 -20.7% | $131,000 -15.9% |
| 2009 | $4,891 +3.2% | $155,724 |
| 2008 | $4,740 +5.8% | $155,724 |
| 2007 | $4,479 | $155,724 +3.2% |
| 2006 | -- | $150,896 +3.6% |
| 2005 | -- | $145,624 +4.2% |
| 2004 | $4,146 | $139,816 +2.8% |
| 2003 | -- | $135,992 |
Find assessor info on the county website
Neighborhood: 30215
Nearby homes
- $775,800-- bd-- ba4k sqft325 Antebellum Way, Fayetteville, GA 30215Off Market
- $590,8005 bd4 ba3.1k sqft285 Antebellum Way, Fayetteville, GA 30215Off Market
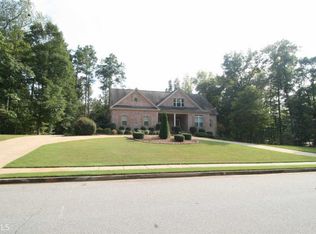
- $626,000-- bd-- ba3.5k sqft110 Sabre Ln, Fayetteville, GA 30215Off Market
- $730,0007 bd5 ba5.1k sqft355 Antebellum Way, Fayetteville, GA 30215Off Market

- $623,9004 bd4 ba4k sqft310 Antebellum Way, Fayetteville, GA 30215Off Market
- $693,2005 bd4 ba3.3k sqft120 Sabre Ln, Fayetteville, GA 30215Off Market
- $661,838-- bd-- ba3.4k sqft300 Antebellum Way, Fayetteville, GA 30215Off Market
- $773,2006 bd6 ba5.6k sqft320 Antebellum Way, Fayetteville, GA 30215Off Market
Nearby schools
GreatSchools rating
- 9/10Inman Elementary SchoolGrades: PK-5Distance: 2.2 mi
- 9/10Whitewater Middle SchoolGrades: 6-8Distance: 4.3 mi
- 9/10Whitewater High SchoolGrades: 9-12Distance: 4.5 mi
Schools provided by the listing agent
- Elementary: Inman
- Middle: Whitewater
- High: Whitewater
Source: GAMLS. This data may not be complete. We recommend contacting the local school district to confirm school assignments for this home.
Get a cash offer in 3 minutes
Find out how much your home could sell for in as little as 3 minutes with a no-obligation cash offer.
Estimated market value
$506,500
Get a cash offer in 3 minutes
Find out how much your home could sell for in as little as 3 minutes with a no-obligation cash offer.
Estimated market value
$506,500
- Georgia
- Fayette County
- Fayetteville
- 30215
- 315 Antebellum Way
Nearby cities
Nearby zip codes
Other Fayetteville Topics
