Skip main navigation
Closed
  • Price Unknown

    315 Arbors Cir, Elgin, TX 78621

    2beds
    2,977sqft
    Single Family Residence
    Built in 2004
    2.58 Acres Lot
    $555,300 Zestimate®
    $--/sqft
    $2,641 Estimated rent

    Home value

    $555,300

    $478,000 - $644,000

    $2,641/mo

    Zestimate® history
    Loading
    Loading...

    Owner options

    List your home for rent

    $2,641/mo

    Rent Zestimate®

    Find your next renter with Zillow Rental Manager. Plus, with online applications, you can quickly screen prospective tenants – for free.

    Learn more

    $2,641/mo

    Rent Zestimate®

    Refinance and save

    $450/mo

    Est. payment

    Refinancing to a lower rate could help reduce your monthly payments and save thousands over the life of the loan.

    See today's rates

    $450/mo

    Est. payment

    Explore your selling options

    Work with a Zillow partner agent

    Leverage their expertise and Zillow's premium Showcase listings to get your home seen by more buyers.

    Get started

    List with your own agent

    Get your home in front of millions of buyers by listing it on Zillow.

    Learn how to do it

    Sell it yourself

    Take full control of how buyers see your home on Zillow by listing For Sale by Owner (FSBO).

    List your home

    What's special

    Beautiful stone fireplaceJetted soaking tubWalk-in shower
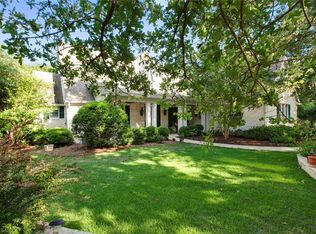
    Welcome to 315 Arbors Circle, a serene retreat tucked away on just over 2.5 wooded acres, offering the best of country living with easy access to the city. Just minutes from downtown Elgin and approximately 30 miles from Downtown Austin, this property provides peaceful privacy without sacrificing convenience. Inside, the home is filled with natural light from ample windows and features a spacious living area anchored by a beautiful stone fireplace - perfect for cozy evenings or entertaining. The kitchen is open to a dedicated breakfast area and sits just off the main living space, creating a functional and inviting layout for everyday living. This story-and-a-half home includes a versatile upstairs room ideal for a game room, media space, home office, or bonus living area, offering flexibility to fit your lifestyle. The primary suite features a well-appointed bath with separate vanities, a jetted soaking tub, and a walk-in shower for a spa-like experience. A fully enclosed back patio, accessible from both the living room and primary suite, offers a comfortable year-round space to relax while enjoying views of the surrounding trees. If you’re needing some fresh air, step outside to a partially covered patio equipped with a ceiling fan, perfect for dining outdoors and hosting friends and family. Completing the property is an impressive five-car garage, including an oversized bay large enough to accommodate an RV, providing exceptional storage and functionality. With tranquil surroundings and convenient access to nearby amenities, this home strikes a beautiful balance between relaxed country living and everyday ease. Schedule your private showing today.

    Zillow last checked:

    Listing updated:

    Listed by:

    Kelly D. Koenning 512-585-4257,

    Jeanette Shelby, Realtors

    Bought with:

    NON-MEMBER AGENT TEAM, TREC #null

    Non Member Office

    , TREC #null

    Source: Central Texas MLS,MLS#: 606735MLS LogoOriginating MLS: Williamson County Association of REALTORS

    Facts & features

    Interior

    Bedrooms & bathrooms
    • Bedrooms: 2
    • Bathrooms: 3
    • Full bathrooms: 2
    • 1/2 bathrooms: 1
    Primary bedroom
    • Level: Main
    Heating
    • Central, Heat Pump
    Cooling
    • Central Air, Electric
    Appliances
    • Included: Electric Range, Some Electric Appliances, Range
    • Laundry: Laundry in Utility Room, Main Level, Laundry Room
    Features
    • All Bedrooms Down, Breakfast Bar, Ceiling Fan(s), Double Vanity, Garden Tub/Roman Tub, Laminate Counters, Primary Downstairs, Main Level Primary, Open Floorplan, See Remarks, Separate Shower, Vanity, Vaulted Ceiling(s), Walk-In Closet(s), Breakfast Area, Kitchen/Family Room Combo, Kitchen/Dining Combo
    • Flooring: Carpet, Wood
    • Attic: Other,See Remarks
    • Number of fireplaces: 1
    • Fireplace features: Family Room, Stone
    Interior area
    • Total interior livable area: 2,977 sqft

    Property

    Parking
    • Parking features: Attached, Garage
    • Has attached garage: Yes
    Features
    • Levels: Two
    • Stories: 2
    • Patio & porch: Covered, Patio
    • Exterior features: Covered Patio, Rain Gutters
    • Pool features: None
    • Fencing: None
    • View description: None
    • Body of water: None
    Lot
    • Size: 2.58 Acres
    Details
    • Parcel number: 81743

    Construction

    Type & style
    • Home type: SingleFamily
    • Architectural style: Hill Country
    • Property subtype: Single Family Residence
    Materials
    • Log, Stone Veneer, Wood Siding
    • Foundation: Slab
    • Roof: Composition,Shingle
    Condition
    • Resale
    • Year built: 2004

    Utilities & green energy

    • Sewer: Public Sewer, Septic Tank
    • Utilities for property: Electricity Available

    Community & HOA

    Community
    • Features: Park
    • Subdivision: The Arbors At Dogwood Creek
    HOA
    • Has HOA: Yes
    • HOA fee: $450 annually
    Location
    • Region: Elgin

    Financial & listing details

    • Tax assessed value: $603,320
    • Annual tax amount: $6,686
    • Date on market: 3/9/2026
    • Cumulative days on market: 82 days
    • Listing agreement: Exclusive Right To Sell
    • Listing terms: Cash,Conventional,FHA,USDA Loan
    • Electric utility on property: Yes

    Price history

    DateEventPrice
    5/30/2026Sold--
    Source: Central Texas MLS #606735 Report a problem
    4/3/2026Contingent$588,000$198/sqft
    Source: Unlock MLS #7247478 Report a problem
    2/10/2026Price change$588,000-2%$198/sqft
    Source: Unlock MLS #7247478 Report a problem
    12/17/2025Listed for sale$599,999$202/sqft
    Source: Unlock MLS #7247478 Report a problem

    Public tax history

    YearProperty taxesTax assessment
    2025$6,686 -7.2%$603,320 -3.3%
    2024$7,204 +0.6%$623,789 +10%
    2023$7,158 -20.3%$567,081 +10%
    2022$8,977 -11%$515,528 +10%
    2021$10,087 +4%$468,662 +7.5%
    2020$9,703 +121.9%$435,811 +13.7%
    2018$4,373 $383,347 +10%
    2017$4,373 +1.7%$348,497 +10%
    2016$4,300 -2.1%$316,815 +10%
    2015$4,391 $288,014 +5.3%
    2014$4,391 $273,396 -1.8%
    2013-- $278,390
    2011-- $278,390 +5.5%
    2010-- $263,800
    2009-- $263,800
    2008-- $263,800 -2.2%
    2007-- $269,598 +10%
    2006-- $245,089
    Find assessor info on the county website

    Neighborhood: 78621

    Nearby schools

    GreatSchools rating
    Schools provided by the listing agent
    • Elementary: Booker T. Washington ELEM
    • Middle: Elgin Middle School
    • High: Elgin High School
    • District: Elgin ISD

    Source: Central Texas MLS. This data may not be complete. We recommend contacting the local school district to confirm school assignments for this home.

    Get a cash offer in 3 minutes
    Find out how much your home could sell for in as little as 3 minutes with a no-obligation cash offer.
    Estimated market value
    $555,300
    Get a cash offer in 3 minutes
    Find out how much your home could sell for in as little as 3 minutes with a no-obligation cash offer.
    Estimated market value
    $555,300