Superb 2 Bed, 2 Bath Concrete Block Home w/ Split Floor Plan and Attached 2 Car Garage on Expansive Double Corner Lot w/ Tons of Upgrades. (IN 2022, NEW METAL ROOF AND INSULATED GARAGE DOOR WERE ADDED AND ELECTRIC PANEL WAS REPLACED - (w/ Electrical Upgrade a 50 AMP Plug-In Suitable for Electric Cars was Included as well as Plug-In for Generator w/ Lock-Out Safety Measures) As You Enter This Home You Will Be Greeted w/ a Large Open Living Room Area Complete w/ Vaulted Ceilings Above, Luxury Vinyl Plank Flooring Below and Custom Plantation Shutters for the Icing on the Cake. The White Kitchen Cabinetry w/ Granite Counter-Tops and Cozy Breakfast Nook Area is Very Inviting and the Separate Dining Room Area Offers Extra Space for Entertaining. (Microwave Updated 2022 and Dishwasher in 2023) You Will Love the Custom Flooring Design in the Master Bedroom that Leads to the Updated En-Suite that is Complete w/ Walk in Shower and Solid Surface Vanity Top. The Guest Bathroom has a Combo Bathtub/Shower for Perfect Balance and has also Been Outfitted with an Updated Vanity w/ Solid Surface Top. The Back Porch is the Perfect Spot to Enjoy the Mild Florida Winter Season and Leads to a Fenced-In Backyard Area Perfect for the Family Dog. Also, the Backyard Contains a 12x20 Shed w/ Electric, Perfect for Additional Storage or Shop Space for Projects, Vinyl Fencing Along the Back for Added Privacy and Home is Equipped w/ Gutters w/ Leaf Guard. Across the Property is an Additional 10 x 12 Shed and an 18x41 Aluminum Carport w/ Concrete Slab that is Currently Housing a Large Motor Home. The Home has City Water, but Contains a Separate Well for Running the Zoned/Timed Irrigation System. XFinity by Comcast is Available in this Neighborhood. Don't Miss your Opportunity to Own this Amazing Property that is Close to Everything w/ Plenty of Elbow Room in this Sought After Area of Sebring Country Estates.
Sold for $272,500
$272,500
315 Arnolt Ave, Sebring, FL 33872
2beds
1,299sqft
Single Family Residence
Built in 1996
0.43 Acres Lot
$266,000 Zestimate®
$210/sqft
$1,637 Estimated rent
Home value
$266,000
$253,000 - $279,000
$1,637/mo
Zestimate® history
Owner options
List your home for rent
$1,637/mo
Rent Zestimate®
Find your next renter with Zillow Rental Manager. Plus, with online applications, you can quickly screen prospective tenants – for free.
$1,637/mo
Rent Zestimate®
Refinance and save
$1,871/mo
Est. payment
Refinancing to a lower rate could help reduce your monthly payments and save thousands over the life of the loan.
$1,871/mo
Est. payment
Explore your selling options
Work with a Zillow partner agent
Leverage their expertise and Zillow's premium Showcase listings to get your home seen by more buyers.
Get startedList with your own agent
Get your home in front of millions of buyers by listing it on Zillow.
Learn how to do itSell it yourself
Take full control of how buyers see your home on Zillow by listing For Sale by Owner (FSBO).
List your homeWhat's special
Electric carsBack porchSeparate wellGranite counter - topsGuest bathroomSolid surface topUpdated en - suite
Zillow last checked:
Listing updated:
Listed by:
Charles Flesher,
Home Town Realty Pros
Bought with:
Will Dibble, Jr, 3541305
RE/MAX REALTY PLUS
Source: HFMLS,MLS#: 301142Originating MLS: Heartland Association Of Realtors
Facts & features
Interior
Bedrooms & bathrooms
- Bedrooms: 2
- Bathrooms: 2
- Full bathrooms: 2
Primary bedroom
- Dimensions: 14 x 13
Bedroom 2
- Dimensions: 12 x 11
Primary bathroom
- Dimensions: 8 x 7
Bathroom 2
- Dimensions: 8 x 7
Dining room
- Dimensions: 10 x 8
Garage
- Dimensions: 21 x 20
Kitchen
- Dimensions: 10 x 8
Porch
- Dimensions: 10 x 15
Utility room
- Dimensions: 8 x 5
Heating
- Central, Electric
Cooling
- Central Air, Electric
Appliances
- Included: Dryer, Dishwasher, Oven, Range, Refrigerator, Washer
Features
- Ceiling Fan(s), Cathedral Ceiling(s), High Speed Internet, Cable TV
- Flooring: Tile, Vinyl
- Windows: Blinds
Interior area
- Total structure area: 1,719
- Total interior livable area: 1,299 sqft
Property
Parking
- Parking features: Garage
- Garage spaces: 2
Features
- Levels: One
- Stories: 1
- Patio & porch: Rear Porch, Enclosed, Front Porch, Open
- Exterior features: Fence, Sprinkler/Irrigation, Shed, Workshop
- Pool features: None
- Frontage length: 188
Lot
- Size: 0.43 Acres
Details
- Additional parcels included: ,,
- Parcel number: C22342803006000140
- Zoning description: R-1
- Special conditions: None
Construction
Type & style
- Home type: SingleFamily
- Architectural style: One Story
- Property subtype: Single Family Residence
Materials
- Block, Concrete
- Roof: Metal
Condition
- Resale
- Year built: 1996
Utilities & green energy
- Sewer: None, Septic Tank
- Water: Public
- Utilities for property: Cable Available, High Speed Internet Available, Sewer Not Available
Community & HOA
HOA
- Has HOA: No
Location
- Region: Sebring
Financial & listing details
- Price per square foot: $210/sqft
- Tax assessed value: $226,974
- Annual tax amount: $1,209
- Date on market: 1/27/2024
- Cumulative days on market: 12 days
- Listing agreement: Exclusive Right To Sell
- Listing terms: Cash,Conventional,FHA,USDA Loan,VA Loan
- Road surface type: Paved
Price history
| Date | Event | Price |
|---|---|---|
| 3/26/2024 | Sold | $272,500-2.6%$210/sqft |
Source: Public Record Report a problem | ||
| 2/8/2024 | Pending sale | $279,900$215/sqft |
Source: HFMLS #301142 Report a problem | ||
| 1/27/2024 | Listed for sale | $279,900+219.9%$215/sqft |
Source: HFMLS #301142 Report a problem | ||
| 3/28/2013 | Sold | $87,500$67/sqft |
Source: Public Record Report a problem | ||
Public tax history
| Year | Property taxes | Tax assessment |
|---|---|---|
| 2025 | $3,367 +168% | $226,974 +103.3% |
| 2024 | $1,256 +3.8% | $111,662 +3% |
| 2023 | $1,210 +5.8% | $108,410 +5.3% |
| 2022 | $1,144 +0.9% | $102,906 +3% |
| 2021 | $1,133 +18.6% | $99,909 +11.1% |
| 2020 | $956 | $89,929 +2.3% |
| 2019 | $956 +3.6% | $87,907 +1.9% |
| 2018 | $923 +2% | $86,268 +2.1% |
| 2017 | $905 +7.2% | $84,494 +18.8% |
| 2016 | $845 +22.4% | $71,093 +0.7% |
| 2015 | $690 +5.6% | $70,599 |
| 2014 | $654 | -- |
| 2013 | -- | -- |
| 2012 | -- | -- |
| 2011 | -- | -- |
| 2010 | -- | -- |
| 2009 | -- | -- |
| 2008 | -- | -- |
| 2007 | -- | -- |
| 2006 | -- | -- |
| 2005 | -- | -- |
| 2004 | -- | -- |
| 2003 | -- | -- |
| 2002 | -- | -- |
| 2001 | -- | -- |
| 2000 | -- | -- |
Find assessor info on the county website
Neighborhood: 33872
Nearby homes
- $24,41210,497 sqft4419 Shamrock St, Sebring, FL 33872Off Market

- $20,460-- bd-- ba-- sqft4506 Shamrock St, Sebring, FL 33872Off Market
- $240,5003 bd2 ba1.4k sqft4500 Cooper Dr #16, Sebring, FL 33872Off Market

- $222,3003 bd2 ba1.4k sqft4500 Cooper Dr, Sebring, FL 33872Off Market
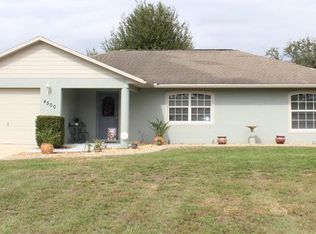
- $248,4003 bd2 ba1.5k sqft4424 Shamrock St, Sebring, FL 33872Off Market
- $241,7003 bd2 ba1.7k sqft4506 Cooper Dr, Sebring, FL 33872Off Market
- $20,460-- bd-- ba-- sqft4512 Shamrock St, Sebring, FL 33872Off Market
- $29,5008,800 sqft4512 Shamrock St LOT 25, Sebring, FL 33872Lot/Land
Nearby schools
GreatSchools rating
- 5/10Memorial Elementary SchoolGrades: K-5Distance: 3.5 mi
- 5/10Hill-Gustat Middle SchoolGrades: 6-8,11-12Distance: 1 mi
- 3/10Sebring High SchoolGrades: PK,9-12Distance: 5 mi
Schools provided by the listing agent
- Elementary: Memorial Elementary
- Middle: Hill-Gustat Middle
- High: Sebring High
Source: HFMLS. This data may not be complete. We recommend contacting the local school district to confirm school assignments for this home.
Get a cash offer in 3 minutes
Find out how much your home could sell for in as little as 3 minutes with a no-obligation cash offer.
Estimated market value
$266,000
Get a cash offer in 3 minutes
Find out how much your home could sell for in as little as 3 minutes with a no-obligation cash offer.
Estimated market value
$266,000
- Florida
- Highlands County
- Sebring
- 33872
- 315 Arnolt Ave
