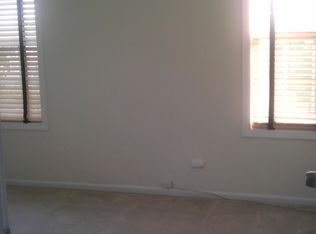
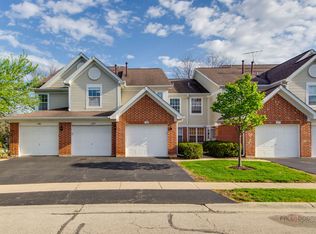
Available now, a beautifully located "ranch" style main-level unit in highly desirable Roselle & Turnberry Manor. Upon your arrival, you will notice the end-unit garage space which leads to a common hallway to access the building or you can enter through a common security door. From there you enter the unit, where you are welcomed by the foyer having a "coat closet" to your immediate left, as well as, in-unit laundry/utility room. From there you have an option to turn right towards a seemingly private secondary wing which includes a large hall full bathroom and then the second bedroom having views of the pond, large closet space and ample space to the room. Back towards the foyer, and now entering a huge open living/dining combination space that provides great natural light, view of the pond and access to the massive 24'x6' private patio great for furniture, entertaining guests and enjoying the outside. Heading to the main hall which allows access to the primary bedroom wing & kitchen. To start, we enter the double-doors to the primary bedroom giving even more space than expected. The primary bedroom has a two closets split by the hall which leads to a large full bathroom offering a double sink and "over-sized" shower. On to the kitchen, allowing for room to have an eat-in area, ample counter & cabinet space along with another access point to that massive patio. This over 1300 square foot, 2 bedroom, 2 bathroom unit is hard to pass up providing a great opportunity. Ideally located for those looking for easy access to I-390, which includes expansion to lead to O'Hare Airport. In addition, you will have great access to local restaurants, shopping, "highly-rated schools", entertainment options, not limited to: Wintrust Field, Coachlite Skate Center, various forest/nature preserves, golf courses and even Woodfield Mall & Streets of Woodfield. Schedule your appointment before it is gone. Room dimensions are approximate.
Closed
$275,000
315 Ashbury Ct APT 1, Roselle, IL 60172
2beds
1,334sqft
Condominium, Single Family Residence
Built in 1994
-- sqft lot
$293,500 Zestimate®
$206/sqft
$2,314 Estimated rent
Home value
$293,500
$267,000 - $323,000
$2,314/mo
Zestimate® history
Owner options
List your home for rent
$2,314/mo
Rent Zestimate®
Find your next renter with Zillow Rental Manager. Plus, with online applications, you can quickly screen prospective tenants – for free.
$2,314/mo
Rent Zestimate®
Refinance and save
$2,229/mo
Est. payment
Refinancing to a lower rate could help reduce your monthly payments and save thousands over the life of the loan.
$2,229/mo
Est. payment
Explore your selling options
Work with a Zillow partner agent
Leverage their expertise and Zillow's premium Showcase listings to get your home seen by more buyers.
Get startedList with your own agent
Get your home in front of millions of buyers by listing it on Zillow.
Learn how to do itSell it yourself
Take full control of how buyers see your home on Zillow by listing For Sale by Owner (FSBO).
List your homeWhat's special
Great natural lightViews of the pondEnd-unit garage spaceEat-in areaTwo closetsLarge closet spaceDouble sink
Zillow last checked:
Listing updated:
Listed by:
Eric Terlecki 630-675-4061,
Core Realty & Investments Inc.
Bought with:
Cynthia Lang
Century 21 Circle
Source: MRED as distributed by MLS GRID,MLS#: 12315677
Facts & features
Interior
Bedrooms & bathrooms
- Bedrooms: 2
- Bathrooms: 2
- Full bathrooms: 2
Rooms
- Room types: Foyer
Primary bedroom
- Features: Flooring (Carpet), Bathroom (Full, Double Sink)
- Level: Main
- Area: 228 Square Feet
- Dimensions: 19X12
Bedroom 2
- Features: Flooring (Carpet)
- Level: Main
- Area: 156 Square Feet
- Dimensions: 13X12
Dining room
- Features: Flooring (Wood Laminate)
- Level: Main
- Area: 110 Square Feet
- Dimensions: 10X11
Foyer
- Features: Flooring (Ceramic Tile)
- Level: Main
- Area: 28 Square Feet
- Dimensions: 4X7
Kitchen
- Features: Kitchen (Eating Area-Table Space), Flooring (Ceramic Tile)
- Level: Main
- Area: 168 Square Feet
- Dimensions: 12X14
Laundry
- Features: Flooring (Ceramic Tile)
- Level: Main
- Area: 40 Square Feet
- Dimensions: 8X5
Living room
- Features: Flooring (Wood Laminate)
- Level: Main
- Area: 154 Square Feet
- Dimensions: 14X11
Heating
- Natural Gas
Cooling
- Central Air
Appliances
- Included: Range, Dishwasher, Refrigerator, Washer, Dryer, Disposal
- Laundry: Washer Hookup, Main Level, In Unit
Features
- 1st Floor Bedroom, 1st Floor Full Bath, Walk-In Closet(s)
- Flooring: Laminate
- Windows: Screens
- Basement: None
- Common walls with other units/homes: End Unit
Interior area
- Total structure area: 1,334
- Total interior livable area: 1,334 sqft
Property
Parking
- Total spaces: 1
- Parking features: Asphalt, Garage Door Opener, On Site, Garage Owned, Attached, Garage
- Attached garage spaces: 1
- Has uncovered spaces: Yes
Accessibility
- Accessibility features: Two or More Access Exits, Entry Slope less than 1 foot, Bath Grab Bars, Main Level Entry, No Interior Steps, Disability Access
Features
- Patio & porch: Patio
- Has view: Yes
- View description: Water, Back of Property
- Has water view: Yes
- Water view: Water,Back of Property
- Waterfront features: Pond
Lot
- Features: Common Grounds, Cul-De-Sac, Landscaped
Details
- Parcel number: 0205219135
- Special conditions: None
- Other equipment: Ceiling Fan(s)
Construction
Type & style
- Home type: Condo
- Property subtype: Condominium, Single Family Residence
Materials
- Aluminum Siding, Brick
- Foundation: Concrete Perimeter
- Roof: Asphalt
Condition
- New construction: No
- Year built: 1994
Details
- Builder model: CONCORD
Utilities & green energy
- Sewer: Public Sewer
- Water: Public
Community & HOA
Community
- Security: Carbon Monoxide Detector(s)
- Subdivision: Turnberry Manor
HOA
- Has HOA: Yes
- Amenities included: Park
- Services included: Insurance, Exterior Maintenance, Lawn Care, Scavenger, Snow Removal
- HOA fee: $277 monthly
Location
- Region: Roselle
Financial & listing details
- Price per square foot: $206/sqft
- Tax assessed value: $72,269
- Annual tax amount: $4,455
- Date on market: 3/20/2025
- Listing terms: Cash
- Ownership: Condo
Price history
| Date | Event | Price |
|---|---|---|
| 4/22/2025 | Sold | $275,000$206/sqft |
Source:  MRED as distributed by MLS GRID #12315677 Report a problem MRED as distributed by MLS GRID #12315677 Report a problem | ||
| 3/24/2025 | Contingent | $275,000$206/sqft |
Source: MRED as distributed by MLS GRID #12315677 Report a problem | ||
| 3/20/2025 | Listed for sale | $275,000+34.1%$206/sqft |
Source: MRED as distributed by MLS GRID #12315677 Report a problem | ||
| 5/8/2020 | Sold | $205,000+2.6%$154/sqft |
Source: MRED as distributed by MLS GRID #10654835 Report a problem | ||
| 3/13/2020 | Pending sale | $199,900$150/sqft |
Source: Berkshire Hathaway HomeServices Chicago #10654835 Report a problem | ||
| 3/3/2020 | Listed for sale | $199,900+42.8%$150/sqft |
Source: Berkshire Hathaway HomeServices Chicago #10654835 Report a problem | ||
| 5/30/2001 | Sold | $140,000+15.2%$105/sqft |
Source: Public Record Report a problem | ||
| 9/1/1994 | Sold | $121,500$91/sqft |
Source: Public Record Report a problem | ||
Public tax history
| Year | Property taxes | Tax assessment |
|---|---|---|
| 2024 | $4,837 +8.6% | $72,269 +9.3% |
| 2023 | $4,455 +11.9% | $66,090 +14.3% |
| 2022 | $3,981 -7.6% | $57,810 -6.1% |
| 2021 | $4,309 +15.3% | $61,570 +2.5% |
| 2020 | $3,739 -1.1% | $60,070 +4.1% |
| 2019 | $3,780 -14.3% | $57,730 -2.2% |
| 2018 | $4,411 +5.1% | $59,030 +7.9% |
| 2017 | $4,198 +4.5% | $54,710 +8.1% |
| 2016 | $4,019 +1.7% | $50,630 +7.2% |
| 2015 | $3,953 +3.5% | $47,250 +3.8% |
| 2014 | $3,818 +0.7% | $45,540 -3.3% |
| 2013 | $3,791 -8.5% | $47,090 -15.7% |
| 2012 | $4,145 +3.1% | $55,870 -9.4% |
| 2011 | $4,021 +0.2% | $61,690 -7.3% |
| 2010 | $4,013 +2.4% | $66,540 -6.9% |
| 2009 | $3,920 +0.9% | $71,450 |
| 2008 | $3,887 +4% | $71,450 +5.3% |
| 2007 | $3,736 +2.9% | $67,850 +5% |
| 2006 | $3,631 +2.7% | $64,590 +6.6% |
| 2005 | $3,536 +5.9% | $60,590 +6.8% |
| 2004 | $3,338 +2.7% | $56,730 +10% |
| 2003 | $3,252 -4.6% | $51,570 +0.7% |
| 2002 | $3,410 +4.1% | $51,190 +9.1% |
| 2001 | $3,277 +10.3% | $46,930 +4.9% |
| 2000 | $2,971 | $44,730 |
Find assessor info on the county website
Neighborhood: 60172
Nearby homes
- $322,0002 bd2 ba1.3k sqft1407 Hampshire Ct, Roselle, IL 60172Off Market
- $333,9003 bd2 ba1.5k sqft1415 Hampshire Ct #1550-3, Roselle, IL 60172Off Market
- $290,6003 bd2 ba741 sqft1421 Hampshire Ct #1550-4, Roselle, IL 60172Off Market
- $308,0002 bd2 ba1.3k sqft1355 Hampshire Ct, Roselle, IL 60172Sold
- $308,1002 bd2 ba178 sqft1361 Hampshire Ct #1551-2, Roselle, IL 60172Off Market
- $277,3002 bd1 ba681 sqft1426 Hampshire Ct, Roselle, IL 60172Off Market
- $272,0002 bd3 ba1.3k sqft1432 Hampshire Ct, Roselle, IL 60172Sold
- $336,4003 bd3 ba1.5k sqft1420 Hampshire Ct, Roselle, IL 60172Off Market
- $335,5003 bd2 ba1.5k sqft1414 Hampshire Ct, Roselle, IL 60172Off Market
Nearby schools
GreatSchools rating
- 6/10Waterbury Elementary SchoolGrades: K-5Distance: 0.8 mi
- 5/10Spring Wood Middle SchoolGrades: 6-8Distance: 1.3 mi
- 7/10Lake Park High SchoolGrades: 9-12Distance: 3.2 mi
Schools provided by the listing agent
- District: 20
Source: MRED as distributed by MLS GRID. This data may not be complete. We recommend contacting the local school district to confirm school assignments for this home.
Get a cash offer in 3 minutes
Find out how much your home could sell for in as little as 3 minutes with a no-obligation cash offer.
Estimated market value
$293,500
Get a cash offer in 3 minutes
Find out how much your home could sell for in as little as 3 minutes with a no-obligation cash offer.
Estimated market value
$293,500
- Illinois
- DuPage County
- Roselle
- 60172
- 315 Ashbury Ct Apartment 1
Nearby cities
Nearby zip codes
Other Roselle Topics
