315 Ashland, a property that combines luxury, comfort, and modern convenience in perfect harmony. This home embodies thoughtful design and functionality. An entertainer's delight with large main floor spaces perfect for the upcoming holiday season to enjoy with family & friends. The stunning kitchen is a culinary haven with white cabinets, Carrera marble countertops, stainless steel high-end appliances including two ovens, breakfast nook with removable storage benches and views of the yard. The kitchen seamlessly connects to the huge family room with tons of natural light from a wall of east facing windows and entry to the private deck and stone patio to enjoy the outdoors, blurring the line between indoor and outdoor living. Upstairs, the primary suite boasts a soaking tub, separate shower and double sink vanity. Three additional spacious bedrooms have large closets and a large hallway closet, organized with the Elfa system. The lower level has a generous family room, adjacent playroom with egress window to allow a 5th bedroom if desired. A full bathroom, office, laundry room, side-by-side washer/dryer with butcher block counter & sink, bonus area, tons of storage & a utility room round out the lower level. The oversized 2-car garage, built in 2018 has a pull down stair for additional storage and an adjacent concrete pad with sport court tile play area. The private yard is professionally landscaped with an in-ground sprinkler system. Updates have been continuously done during these sellers' ownership of this lovely home. 315 Ashland is a walkable location to River Forest & Oak Park Metra stations, and the Harlem/Lake el stop, Keystone Park with green fields, children's play area, tennis, pickle and paddle ball courts, schools, library, River Forest Tennis Club & pool, Thatcher Woods, downtown Oak Park & Forest Park's Madison St. for all the restaurants, shops and parades/festivities.
Closed
$1,100,000
315 Ashland Ave, River Forest, IL 60305
4beds
3,781sqft
Single Family Residence
Built in 1914
8,010 Square Feet Lot
$1,235,500 Zestimate®
$291/sqft
$5,661 Estimated rent
Home value
$1,235,500
$1.17M - $1.31M
$5,661/mo
Zestimate® history
Owner options
List your home for rent
$5,661/mo
Rent Zestimate®
Find your next renter with Zillow Rental Manager. Plus, with online applications, you can quickly screen prospective tenants – for free.
$5,661/mo
Rent Zestimate®
Refinance and save
$6,475/mo
Est. payment
Refinancing to a lower rate could help reduce your monthly payments and save thousands over the life of the loan.
$6,475/mo
Est. payment
Explore your selling options
Work with a Zillow partner agent
Leverage their expertise and Zillow's premium Showcase listings to get your home seen by more buyers.
Get startedList with your own agent
Get your home in front of millions of buyers by listing it on Zillow.
Learn how to do itSell it yourself
Take full control of how buyers see your home on Zillow by listing For Sale by Owner (FSBO).
List your homeWhat's special
Green fieldsIn-ground sprinkler systemStone patioBonus areaUtility roomRemovable storage benchesLaundry room
Zillow last checked:
Listing updated:
Listed by:
Laurie Shapiro, ABR,GRI,RENE,SFR,SRES 708-203-3614,
Coldwell Banker Realty
Bought with:
Donna Barnhisel
Compass
Source: MRED as distributed by MLS GRID,MLS#: 11895923
Facts & features
Interior
Bedrooms & bathrooms
- Bedrooms: 4
- Bathrooms: 4
- Full bathrooms: 3
- 1/2 bathrooms: 1
Rooms
- Room types: Breakfast Room, Walk In Closet, Family Room, Play Room, Utility Room-Lower Level, Bonus Room, Office, Storage
Primary bedroom
- Features: Flooring (Hardwood), Bathroom (Full, Double Sink, Tub & Separate Shwr)
- Level: Second
- Area: 324 Square Feet
- Dimensions: 18X18
Bedroom 2
- Features: Flooring (Hardwood)
- Level: Second
- Area: 168 Square Feet
- Dimensions: 14X12
Bedroom 3
- Features: Flooring (Hardwood)
- Level: Second
- Area: 144 Square Feet
- Dimensions: 12X12
Bedroom 4
- Features: Flooring (Hardwood)
- Level: Second
- Area: 156 Square Feet
- Dimensions: 13X12
Bonus room
- Level: Basement
- Area: 187 Square Feet
- Dimensions: 17X11
Breakfast room
- Features: Flooring (Hardwood)
- Level: Main
- Area: 80 Square Feet
- Dimensions: 10X8
Dining room
- Features: Flooring (Hardwood)
- Level: Main
- Area: 210 Square Feet
- Dimensions: 15X14
Family room
- Features: Flooring (Hardwood)
- Level: Main
- Area: 324 Square Feet
- Dimensions: 18X18
Other
- Features: Flooring (Porcelain Tile)
- Level: Basement
- Area: 270 Square Feet
- Dimensions: 18X15
Kitchen
- Features: Kitchen (Eating Area-Table Space, Island), Flooring (Hardwood)
- Level: Main
- Area: 234 Square Feet
- Dimensions: 18X13
Laundry
- Features: Flooring (Ceramic Tile)
- Level: Basement
- Area: 63 Square Feet
- Dimensions: 9X7
Living room
- Features: Flooring (Hardwood)
- Level: Main
- Area: 324 Square Feet
- Dimensions: 18X18
Office
- Level: Basement
- Area: 63 Square Feet
- Dimensions: 9X7
Play room
- Features: Flooring (Porcelain Tile)
- Level: Basement
- Area: 240 Square Feet
- Dimensions: 16X15
Storage
- Level: Basement
- Area: 54 Square Feet
- Dimensions: 9X6
Other
- Level: Basement
- Area: 128 Square Feet
- Dimensions: 16X8
Walk in closet
- Features: Flooring (Hardwood)
- Level: Second
- Area: 42 Square Feet
- Dimensions: 7X6
Heating
- Natural Gas, Forced Air, Sep Heating Systems - 2+
Cooling
- Central Air
Appliances
- Included: Range, Microwave, Dishwasher, Refrigerator, Washer, Dryer, Stainless Steel Appliance(s), Range Hood, Electric Oven, Humidifier, Gas Water Heater
- Laundry: In Unit, Sink
Features
- Built-in Features, Walk-In Closet(s)
- Flooring: Hardwood
- Windows: Screens
- Basement: Finished,Full
- Attic: Pull Down Stair
Interior area
- Total structure area: 3,781
- Total interior livable area: 3,781 sqft
- Finished area below ground: 1,189
Property
Parking
- Total spaces: 2
- Parking features: Garage Door Opener, On Site, Garage Owned, Detached, Garage
- Garage spaces: 2
- Has uncovered spaces: Yes
Accessibility
- Accessibility features: No Disability Access
Features
- Stories: 2
- Patio & porch: Deck, Patio
- Fencing: Fenced
Lot
- Size: 8,010 Square Feet
- Dimensions: 45 X 178
Details
- Parcel number: 15123050100000
- Special conditions: None
- Other equipment: Ceiling Fan(s), Sump Pump, Sprinkler-Lawn, Backup Sump Pump;, Radon Mitigation System
Construction
Type & style
- Home type: SingleFamily
- Property subtype: Single Family Residence
Materials
- Stone
Condition
- New construction: No
- Year built: 1914
- Major remodel year: 2015
Utilities & green energy
- Electric: 200+ Amp Service
- Sewer: Public Sewer
- Water: Public
Community & HOA
Community
- Features: Curbs, Sidewalks, Street Lights, Street Paved
- Security: Fire Sprinkler System, Carbon Monoxide Detector(s)
HOA
- Services included: None
Location
- Region: River Forest
Financial & listing details
- Price per square foot: $291/sqft
- Tax assessed value: $789,620
- Annual tax amount: $13,949
- Date on market: 9/29/2023
- Listing terms: Conventional
- Ownership: Fee Simple
Price history
| Date | Event | Price |
|---|---|---|
| 12/1/2023 | Sold | $1,100,000+0.1%$291/sqft |
Source:  MRED as distributed by MLS GRID #11895923 Report a problem MRED as distributed by MLS GRID #11895923 Report a problem | ||
| 10/19/2023 | Contingent | $1,099,000$291/sqft |
Source: MRED as distributed by MLS GRID #11895923 Report a problem | ||
| 10/11/2023 | Price change | $1,099,000-8.3%$291/sqft |
Source: MRED as distributed by MLS GRID #11895923 Report a problem | ||
| 9/29/2023 | Listed for sale | $1,199,000+55.7%$317/sqft |
Source: MRED as distributed by MLS GRID #11895923 Report a problem | ||
| 11/30/2015 | Sold | $770,000-3.6%$204/sqft |
Source: MRED as distributed by MLS GRID #09038010 Report a problem | ||
| 10/26/2015 | Pending sale | $799,000$211/sqft |
Source: Gagliardo Realty Associates LLC #09038010 Report a problem | ||
| 10/6/2015 | Price change | $799,000-4.8%$211/sqft |
Source: Gagliardo Realty Associates LLC #09038010 Report a problem | ||
| 9/14/2015 | Listed for sale | $839,000+189.3%$222/sqft |
Source: Gagliardo Realty Associates LLC #09038010 Report a problem | ||
| 10/10/2014 | Sold | $290,000-3.3%$77/sqft |
Source: Public Record Report a problem | ||
| 10/1/2014 | Pending sale | $300,000$79/sqft |
Source: Coldwell Banker Residential Brokerage - Downers Grove #08643685 Report a problem | ||
| 9/7/2014 | Price change | $300,000-3.2%$79/sqft |
Source: Coldwell Banker Residential Brokerage - Downers Grove #08643685 Report a problem | ||
| 8/15/2014 | Price change | $310,000-4.6%$82/sqft |
Source: Coldwell Banker Residential Brokerage - Downers Grove #08643685 Report a problem | ||
| 7/11/2014 | Price change | $325,000-3%$86/sqft |
Source: Coldwell Banker Residential Brokerage - Downers Grove #08643685 Report a problem | ||
| 6/22/2014 | Price change | $335,000-2.9%$89/sqft |
Source: Coldwell Banker Residential Brokerage - Downers Grove #08643685 Report a problem | ||
| 6/13/2014 | Listed for sale | $345,000$91/sqft |
Source: Coldwell Banker Residential Brokerage - Downers Grove #08643685 Report a problem | ||
Public tax history
| Year | Property taxes | Tax assessment |
|---|---|---|
| 2024 | $20,676 -0.2% | $78,962 +0% |
| 2023 | $20,708 +43.3% | $78,960 +63.9% |
| 2022 | $14,455 +3.6% | $48,185 |
| 2021 | $13,949 +1.8% | $48,185 |
| 2020 | $13,699 +40.2% | $48,185 +38% |
| 2019 | $9,773 +5.7% | $34,909 |
| 2018 | $9,250 -9.5% | $34,909 |
| 2017 | $10,223 +0.7% | $34,909 +10.7% |
| 2016 | $10,149 +34% | $31,548 +31.7% |
| 2015 | $7,573 +676.5% | $23,962 |
| 2014 | $975 +0.2% | $23,962 -18.1% |
| 2013 | $973 +3.7% | $29,241 |
| 2012 | $938 -11% | $29,241 |
| 2011 | $1,054 +22.4% | $29,241 -13% |
| 2010 | $861 +2.1% | $33,612 |
| 2009 | $843 -9.9% | $33,612 -5% |
| 2008 | $936 -14.3% | $35,380 +17.2% |
| 2007 | $1,092 +0.9% | $30,183 |
| 2006 | $1,082 +1.8% | $30,183 |
| 2005 | $1,063 -9.1% | $30,183 +34.5% |
| 2004 | $1,170 -7% | $22,440 |
| 2003 | $1,258 +4.5% | $22,440 |
| 2002 | $1,204 -22.2% | $22,440 +43.9% |
| 2001 | $1,549 +2.3% | $15,591 |
| 2000 | $1,514 | $15,591 |
| 1999 | $1,514 | $15,591 |
Find assessor info on the county website
Neighborhood: 60305
Nearby homes
- $362,0003 bd1 ba1k sqft317 Ashland Ave, River Forest, IL 60305Sold

- $1,075,1004 bd3 ba2.2k sqft311 Ashland Ave, River Forest, IL 60305Off Market
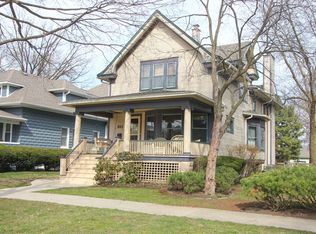
- $462,1003 bd1 ba1.2k sqft321 Ashland Ave, River Forest, IL 60305Off Market
- $607,4003 bd1 ba1.9k sqft307 Ashland Ave, River Forest, IL 60305Off Market
- $803,7003 bd2 ba1.5k sqft325 Ashland Ave, River Forest, IL 60305Off Market
- $730,8003 bd1 ba2.4k sqft303 Ashland Ave, River Forest, IL 60305Off Market
- $564,6002 bd1 ba2k sqft329 Ashland Ave, River Forest, IL 60305Off Market
- $650,0003 bd2 ba1.4k sqft314 Lathrop Ave, River Forest, IL 60305Off Market
Nearby schools
GreatSchools rating
- 10/10Lincoln Elementary SchoolGrades: PK-4Distance: 0.3 mi
- 9/10Roosevelt SchoolGrades: 5-8Distance: 0.5 mi
- 10/10Oak Park & River Forest High SchoolGrades: 9-12Distance: 1.4 mi
Schools provided by the listing agent
- Elementary: Lincoln Elementary School
- Middle: Roosevelt School
- High: Oak Park & River Forest High Sch
- District: 90
Source: MRED as distributed by MLS GRID. This data may not be complete. We recommend contacting the local school district to confirm school assignments for this home.
Get a cash offer in 3 minutes
Find out how much your home could sell for in as little as 3 minutes with a no-obligation cash offer.
Estimated market value
$1,235,500
Get a cash offer in 3 minutes
Find out how much your home could sell for in as little as 3 minutes with a no-obligation cash offer.
Estimated market value
$1,235,500
- Illinois
- Cook County
- River Forest
- 60305
- 315 Ashland Ave
Nearby cities
Nearby zip codes
Other River Forest Topics
