Skip main navigation
For sale
  • $329,000

    315 Ashwood Way, Easley, SC 29640

    4beds
    1,788sqft
    : 
    Loading
    Get pre-qualified
    Single Family Residence, Residential
    Built in 2022
    9,147 Square Feet Lot
    $325,500 Zestimate®
    $184/sqft
    $-- HOA

    What's special

    Cozy gas fireplaceGenerous corner pantryOpen-concept designCovered back patioThree additional bedroomsLarge level backyardPrivate primary suite
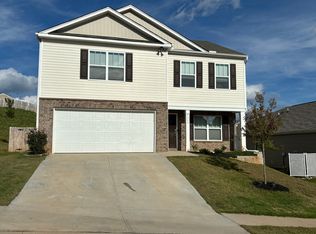
    Beautifully maintained and move-in ready, this inviting 4-bedroom home offers easy access to both Greenville and Clemson. The open-concept design is ideal for everyday living and entertaining, featuring a welcoming living room with a cozy gas fireplace that flows seamlessly into the kitchen. Home cooks and bakers will appreciate the granite countertops, stainless steel appliances including gas double oven, large center island with sink, and generous corner pantry. The private primary suite provides a relaxing retreat with a spacious bath and walk-in closet, while three additional bedrooms and a conveniently located laundry room offer flexibility for family, guests, or a home office. Outside enjoy the covered back patio overlooking a large level backyard on a desirable corner lot that’s perfect for outdoor dining, weekend barbecues, pets, gardening, or simply unwinding after a long day. Just a short stroll away, the community pool adds even more enjoyment to this welcoming neighborhood. Thoughtfully updated and meticulously cared for, this exceptional home is ready for its next owners. Don't miss your opportunity to make it yours!!
    28 days
    |
    344
    |
    20
    |

    Zillow last checked:

    Listing updated:

    Listed by:

    Tricia Bradbury 864-999-1048,

    1 Percent Lists Advantage,

    Lisa Edwards,

    1 Percent Lists Advantage

    Source: Greater Greenville AOR,MLS#: 1594542MLS Logo

    Loading...

      Facts & features

      Interior

      Bedrooms & bathrooms
      • Bedrooms: 4
      • Bathrooms: 2
      • Full bathrooms: 2
      • Main level bathrooms: 2
      • Main level bedrooms: 4
      Rooms
      • Room types: Laundry
      Primary bedroom
      • Area: 180
      • Dimensions: 12 x 15
      Bedroom 2
      • Area: 143
      • Dimensions: 13 x 11
      Bedroom 3
      • Area: 143
      • Dimensions: 13 x 11
      Bedroom 4
      • Area: 143
      • Dimensions: 13 x 11
      Primary bathroom
      • Features: Double Sink, Full Bath, Shower Only, Walk-In Closet(s), Multiple Closets
      • Level: Main
      Dining room
      • Area: 110
      • Dimensions: 11 x 10
      Kitchen
      • Area: 234
      • Dimensions: 18 x 13
      Living room
      • Area: 240
      • Dimensions: 15 x 16
      Heating
      • Forced Air, Natural Gas
      Cooling
      • Central Air, Electric
      Appliances
      • Included: Dishwasher, Disposal, Free-Standing Gas Range, Self Cleaning Oven, Gas Oven, Microwave, Electric Water Heater
      • Laundry: 1st Floor, Walk-in, Washer Hookup, Laundry Room
      Features
      • High Ceilings, Ceiling Fan(s), Ceiling Smooth, Granite Counters, Open Floorplan, Split Floor Plan, Pantry
      • Flooring: Carpet, Vinyl
      • Windows: Tilt Out Windows, Vinyl/Aluminum Trim
      • Basement: None
      • Attic: Pull Down Stairs
      • Number of fireplaces: 1
      • Fireplace features: Gas Log
      Interior area
      • Total interior livable area: 1,788 sqft

      Property

      Parking
      • Total spaces: 2
      • Parking features: Attached, Garage Door Opener, Paved
      • Attached garage spaces: 2
      • Has uncovered spaces: Yes
      Features
      • Levels: One
      • Stories: 1
      • Patio & porch: Patio, Rear Porch
      Lot
      • Size: 9,147 Square Feet
      • Features: Corner Lot, Sloped, Few Trees, 1/2 Acre or Less
      • Topography: Level
      Details
      • Parcel number: 512018306684

      Construction

      Type & style
      • Home type: SingleFamily
      • Architectural style: Craftsman
      • Property subtype: Single Family Residence, Residential
      Materials
      • Vinyl Siding
      • Foundation: Slab
      • Roof: Composition
      Condition
      • Year built: 2022

      Utilities & green energy

      • Sewer: Public Sewer
      • Water: Public
      • Utilities for property: Cable Available, Underground Utilities

      Community & HOA

      Community
      • Features: Common Areas, Street Lights, Pool
      • Security: Smoke Detector(s)
      • Subdivision: Lendhart Grove
      HOA
      • Has HOA: No
      • Services included: Street Lights
      Location
      • Region: Easley

      Financial & listing details

      • Price per square foot: $184/sqft
      • Tax assessed value: $297,500
      • Annual tax amount: $1,473
      • Date on market: 6/12/2026

        Estimated market value

        $325,500

        $309,000 - $342,000

        $2,037/mo

        Price history

        DateEventPrice
        6/12/2026Listed for sale$329,000-0.3%$184/sqft
        Source: Greater Greenville AOR #1594542 Report a problem
        6/1/2026Listing removed$329,900$185/sqft
        Source: Greater Greenville AOR #1578390 Report a problem
        5/21/2026Price change$329,900-2.9%$185/sqft
        Source: Greater Greenville AOR #1578390 Report a problem
        5/2/2026Price change$339,900+2.1%$190/sqft
        Source: Greater Greenville AOR #1578390 Report a problem
        4/22/2026Price change$333,000-0.3%$186/sqft
        Source: Greater Greenville AOR #1578390 Report a problem
        2/6/2026Price change$334,000-0.3%$187/sqft
        Source: Greater Greenville AOR #1578390 Report a problem
        1/6/2026Listed for sale$335,000-4.1%$187/sqft
        Source: Greater Greenville AOR #1578390 Report a problem
        9/27/2025Listing removed$349,500$195/sqft
        Source: Greater Greenville AOR #1561203 Report a problem
        9/7/2025Price change$349,500-2.8%$195/sqft
        Source: Greater Greenville AOR #1561203 Report a problem
        7/28/2025Price change$359,500-5.3%$201/sqft
        Source: Greater Greenville AOR #1561203 Report a problem
        7/21/2025Price change$379,500-1.4%$212/sqft
        Source: Greater Greenville AOR #1561203 Report a problem
        6/23/2025Listed for sale$385,000+29.4%$215/sqft
        Source: Greater Greenville AOR #1561203 Report a problem
        12/12/2023Sold$297,500$166/sqft
        Source: WUMLS #20268607 Report a problem
        11/18/2023Pending sale$297,500$166/sqft
        Source: WUMLS #20268607 Report a problem
        11/18/2023Contingent$297,500$166/sqft
        Source: Greater Greenville AOR #1512525 Report a problem
        11/9/2023Listed for sale$297,500+2.1%$166/sqft
        Source: Greater Greenville AOR #1512525 Report a problem
        7/1/2022Sold$291,490+1.7%$163/sqft
        Source: Public Record Report a problem
        2/20/2022Listing removed--
        Source: WUMLS #20247549 Report a problem
        2/9/2022Listed for sale$286,490$160/sqft
        Source: WUMLS #20247549 Report a problem

        Public tax history

        YearProperty taxesTax assessment
        2025$1,473 +1.2%$11,900
        2024$1,456 -59.4%$11,900 +2.1%
        2023$3,585 +2703.5%$11,660 +2676.2%
        2022$128 $420
        Find assessor info on the county website

        Monthly payment

        Est. payment

        Payment breakdown

        Explore the cost of this home by adjusting the details. Changes won't be saved.
        All calculations are estimates and provided by Zillow, Inc. for informational purposes only. Actual amounts may vary.
        HOA fees may include property taxes on listings classified as Co-Ops. Contact the listing agent and/or owner for fee details.
        Mortgage interest rates are dependent on a number of factors, including credit score, down payment, and repayment length. Interest rate data provided by Zillow Group Marketplace, Inc. as of 1/1/1970 from various mortgage lenders with which we have lead or other similar arrangements; the Estimated Payment is an average of those rates.
        See how much you could borrow to make a competitive offer.

        Climate risks

        Neighborhood: 29640

        Getting around

        0 / 100
        Car-Dependent
        13 / 100
        Somewhat Bikeable

        Nearby schools

        GreatSchools rating
        Schools provided by the listing agent
        • Elementary: East End
        • Middle: Richard H. Gettys
        • High: Easley

        Source: Greater Greenville AOR. This data may not be complete. We recommend contacting the local school district to confirm school assignments for this home.

        A local agent can set up tours, give advice and negotiate with sellers.

        A local lender can help you make sure your offer is ready when you are.

        Browse local experts

        Similar homes