Skip main navigation
Closed
  • Listed by: Narrative Real Estate • Mindy L West • 636-219-9496
    Bought with: DRG - Delhougne Realty Group
    Price Unknown

    315 Aspen Creek Dr, Wentzville, MO 63385

    3beds
    1,650sqft
    Single Family Residence
    Built in 2009
    0.26 Acres Lot
    $318,900 Zestimate®
    $--/sqft
    $2,376 Estimated rent

    Home value

    $318,900

    $303,000 - $335,000

    $2,376/mo

    Zestimate® history
    Loading
    Loading...

    Owner options

    List your home for rent

    $2,376/mo

    Rent Zestimate®

    Find your next renter with Zillow Rental Manager. Plus, with online applications, you can quickly screen prospective tenants – for free.

    Learn more

    $2,376/mo

    Rent Zestimate®

    Refinance and save

    $100/mo

    Est. payment

    Refinancing to a lower rate could help reduce your monthly payments and save thousands over the life of the loan.

    See today's rates

    $100/mo

    Est. payment

    Explore your selling options

    Work with a Zillow partner agent

    Leverage their expertise and Zillow's premium Showcase listings to get your home seen by more buyers.

    Get started

    List with your own agent

    Get your home in front of millions of buyers by listing it on Zillow.

    Learn how to do it

    Sell it yourself

    Take full control of how buyers see your home on Zillow by listing For Sale by Owner (FSBO).

    List your home

    What's special

    Rec centerLarge rec roomHalf bathWet barHall bathFantastic curb appealQuarter acre lot
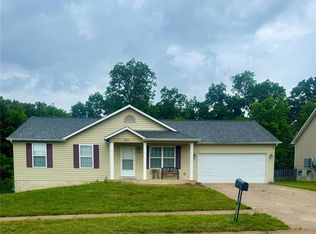
    Adorable VAULTED ranch with finished lower level & fenced yard BACKS TO TREES in newer subdivision. Fantastic curb appeal with charming COVERED PORCH, coach lights, all-season landscaping, vinyl siding & 2-car garage. Soaring living/dining/kitchen with WONDERFUL NATURAL LIGHT. NEW luxury vinyl plank flooring (water-resistant). Classic kitchen with rich wood shaker cabinets, tile backsplash, STAINLESS appliances, gas cooking & storage pantry. Dining area steps out to PATIO OVERLOOKING NATURE - ideal for entertaining. EXPANDED owners suite with adult-height vanity & step-in shower. Secondary bedrooms share hall bath with adult-height vanity & tub/shower combo. Convenient main-floor laundry. Downstairs LARGE REC ROOM with laminate flooring, WET BAR, half bath & TONS OF STORAGE. Insulated garage door upgrade, plus 8x7 storage area. QUARTER ACRE lot with raised garden beds. Just 4 minutes to Hwy 61, near Wentzville shopping, farmer's market, rec center, scenic parks & AWARD-WINNING SCHOOLS. Some Accessible Features

    Zillow last checked:

    Listing updated:

    Listed by:

    Mindy L West 636-219-9496,

    Narrative Real Estate

    Bought with:

    Jill C Cano, 2017028982

    DRG - Delhougne Realty Group

    Source: MARIS,MLS#: 23051511MLS LogoOriginating MLS: St. Charles County Association of REALTORS

    Facts & features

    Interior

    Bedrooms & bathrooms
    • Bedrooms: 3
    • Bathrooms: 3
    • Full bathrooms: 2
    • 1/2 bathrooms: 1
    • Main level bathrooms: 2
    • Main level bedrooms: 3
    Primary bedroom
    • Features: Floor Covering: Carpeting
    • Level: Main
    • Area: 182
    • Dimensions: 14x13
    Bedroom
    • Features: Floor Covering: Carpeting
    • Level: Main
    • Area: 121
    • Dimensions: 11x11
    Bedroom
    • Features: Floor Covering: Carpeting
    • Level: Main
    • Area: 100
    • Dimensions: 10x10
    Great room
    • Features: Floor Covering: Luxury Vinyl Plank
    • Level: Main
    • Area: 224
    • Dimensions: 16x14
    Kitchen
    • Features: Floor Covering: Luxury Vinyl Plank
    • Level: Main
    • Area: 210
    • Dimensions: 15x14
    Laundry
    • Features: Floor Covering: Luxury Vinyl Plank
    • Level: Main
    • Area: 77
    • Dimensions: 11x7
    Recreation room
    • Features: Floor Covering: Laminate
    • Level: Lower
    • Area: 336
    • Dimensions: 24x14
    Storage
    • Level: Lower
    Heating
    • Natural Gas, Forced Air
    Cooling
    • Ceiling Fan(s), Central Air, Electric
    Appliances
    • Included: Gas Water Heater, Dishwasher, Disposal, Free-Standing Range, Microwave, Gas Range, Gas Oven
    • Laundry: Main Level
    Features
    • Kitchen/Dining Room Combo, Eat-in Kitchen, Pantry, Center Hall Floorplan, Open Floorplan, Vaulted Ceiling(s), Shower
    • Flooring: Hardwood
    • Doors: Panel Door(s)
    • Windows: Tilt-In Windows
    • Basement: Full,Concrete,Storage Space
    • Has fireplace: No
    • Fireplace features: None
    Interior area
    • Total structure area: 1,650
    • Total interior livable area: 1,650 sqft
    • Finished area above ground: 1,285
    • Finished area below ground: 365

    Property

    Parking
    • Total spaces: 2
    • Parking features: Additional Parking, Attached, Garage, Garage Door Opener, Off Street, Oversized, Storage, Workshop in Garage
    • Attached garage spaces: 2
    Features
    • Levels: One
    • Patio & porch: Patio, Covered
    Lot
    • Size: 0.26 Acres
    • Dimensions: 140 x 89 appro x
    • Features: Adjoins Wooded Area, Level
    Details
    • Parcel number: 400729975000075.0000000
    • Special conditions: Standard

    Construction

    Type & style
    • Home type: SingleFamily
    • Architectural style: Ranch,Traditional
    • Property subtype: Single Family Residence
    Materials
    • Vinyl Siding
    Condition
    • Year built: 2009
    Details
    • Builder name: Owen And Sons

    Utilities & green energy

    • Sewer: Public Sewer
    • Water: Public
    • Utilities for property: Underground Utilities

    Community & HOA

    Community
    • Subdivision: Brookshire Creek West
    HOA
    • HOA fee: $100 annually
    Location
    • Region: Wentzville

    Financial & listing details

    • Tax assessed value: $287,532
    • Annual tax amount: $3,069
    • Date on market: 10/5/2023
    • Cumulative days on market: 41 days
    • Listing terms: Cash,Conventional,FHA,VA Loan,Other
    • Ownership: Private
    • Road surface type: Concrete

    Price history

    DateEventPrice
    12/28/2023Sold--
    Source: MARIS #23051511 Report a problem
    11/19/2023Pending sale$285,000$173/sqft
    Source: MARIS #23051511 Report a problem
    11/6/2023Price change$285,000-1.7%$173/sqft
    Source: MARIS #23051511 Report a problem
    10/22/2023Price change$290,000-1.7%$176/sqft
    Source: MARIS #23051511 Report a problem
    10/5/2023Listed for sale$295,000+64%$179/sqft
    Source: MARIS #23051511 Report a problem
    10/28/2016Sold--
    Source: MARIS #16059395 Report a problem
    9/17/2016Pending sale$179,900$109/sqft
    Source: Coldwell Banker Gundaker - Highway 94 @ Mid Rivers #16059395 Report a problem
    8/23/2016Listed for sale$179,900$109/sqft
    Source: Coldwell Banker Gundaker - Highway 94 @ Mid Rivers #16059395 Report a problem

    Public tax history

    YearProperty taxesTax assessment
    2025$3,675 +7.6%$54,631 +10.6%
    2024$3,416 $49,384
    2023$3,416 +11.3%$49,384 +19.6%
    2022$3,069 $41,276
    2021-- $41,276 +12.1%
    2020-- $36,836
    2019$2,448 $36,836 +14.6%
    2018$2,448 +0%$32,152
    2017$2,448 +12.8%$32,152 +17.9%
    2016$2,170 +1.2%$27,275
    2015$2,145 +3.7%$27,275 -2.2%
    2014$2,068 $27,890
    2013-- $27,890 -4%
    2012-- $29,040 -2.3%
    2011-- $29,710
    2010-- $29,710 +255.4%
    2009-- $8,360 +10%
    2008-- $7,600
    2007-- --
    Find assessor info on the county website

    Neighborhood: 63385

    Nearby schools

    GreatSchools rating
    Schools provided by the listing agent
    • Elementary: Lakeview Elem.
    • Middle: Wentzville Middle
    • High: Holt Sr. High

    Source: MARIS. This data may not be complete. We recommend contacting the local school district to confirm school assignments for this home.

    Get a cash offer in 3 minutes
    Find out how much your home could sell for in as little as 3 minutes with a no-obligation cash offer.
    Estimated market value
    $318,900
    Get a cash offer in 3 minutes
    Find out how much your home could sell for in as little as 3 minutes with a no-obligation cash offer.
    Estimated market value
    $318,900