This meticulously maintained full brick front, two-story home in popular Breckenridge Estates – Chatham is move in ready. With 4bd/2.5ba plus full unfinished basement, there is plenty of room for the whole family. Plus the 3 car garage that everyone wants! Kitchen has that open feel as it opens to the family room with gas FP & tons of natural light. You will appreciate the maple cabinets, island for extra storage w/a granite countertop & gorgeous vented hood that centers the room. All white trim! Main floor living room/office, formal dining, & family room are all blessed w/newer engineered wood flooring. Primary suite has dual vanities w/updated fixtures, make-up area, shower & jacuzzi tub & walk in closet. Relax on your back patio with large, fenced backyard with plenty of space for the kids or pets to run. Bonus: Dual HVAC, bsmt plumbed for ½ bath, air ducts cleaned in 2024, water back up sump system and pump is new in 2025. Original windows are Anderson (4 new ones not Anderson). All your big ticket mechanical items are done! roof (tear off) 2024, new insulation in attic 2024, 2 new HVACs in 2018, 75 gallon water htr 2025, new great room windows (3) 2023, sliding door to back patio approx. 2021, new engineered hardwood on main level 2017, newer oven, dishwasher and fridge. Walking distance to Chatham’s popular South Park and Chatham Library. Pre-inspected and in great condition. SELLER IS BUILDING AND NEEDS TO CLOSE JANUARY 9TH.
Sold for $389,900
$389,900
315 Aspen Dr, Chatham, IL 62629
4beds
2,691sqft
Single Family Residence, Residential
Built in 2003
0.26 Acres Lot
$400,700 Zestimate®
$145/sqft
$2,669 Estimated rent
Home value
$400,700
$369,000 - $437,000
$2,669/mo
Zestimate® history
Owner options
List your home for rent
$2,669/mo
Rent Zestimate®
Find your next renter with Zillow Rental Manager. Plus, with online applications, you can quickly screen prospective tenants – for free.
$2,669/mo
Rent Zestimate®
Refinance and save
$2,887/mo
Est. payment
Refinancing to a lower rate could help reduce your monthly payments and save thousands over the life of the loan.
$2,887/mo
Est. payment
Explore your selling options
Work with a Zillow partner agent
Leverage their expertise and Zillow's premium Showcase listings to get your home seen by more buyers.
Get startedList with your own agent
Get your home in front of millions of buyers by listing it on Zillow.
Learn how to do itSell it yourself
Take full control of how buyers see your home on Zillow by listing For Sale by Owner (FSBO).
List your homeWhat's special
Zillow last checked:
Listing updated:
Listed by:
Jane Hay Mobl:217-414-1203,
The Real Estate Group, Inc.
Bought with:
Lori A Waggener, 471010674
The Real Estate Group, Inc.
Source: RMLS Alliance as distributed by MLS GRID,MLS#: CA1039267 Originating MLS: Capital Area Association of Realtors
Originating MLS: Capital Area Association of Realtors
Facts & features
Interior
Bedrooms & bathrooms
- Bedrooms: 4
- Bathrooms: 3
- Full bathrooms: 2
- 1/2 bathrooms: 1
Bedroom 1
- Level: Upper
- Dimensions: 17ft 9in x 11ft 8in
Bedroom 2
- Level: Upper
- Dimensions: 12ft 2in x 12ft 1in
Bedroom 3
- Level: Upper
- Dimensions: 12ft 2in x 12ft 6in
Bedroom 4
- Level: Upper
- Dimensions: 11ft 1in x 11ft 8in
Other
- Level: Main
- Dimensions: 12ft 2in x 13ft 7in
Family room
- Level: Main
- Dimensions: 21ft 1in x 15ft 5in
Kitchen
- Level: Main
- Dimensions: 21ft 7in x 13ft 0in
Laundry
- Level: Main
- Dimensions: 5ft 3in x 6ft 3in
Living room
- Level: Main
- Dimensions: 12ft 7in x 17ft 4in
Main level
- Area: 1403
Upper level
- Area: 1288
Heating
- Forced Air
Cooling
- Zoned, Central Air
Appliances
- Included: Dishwasher, Disposal, Range Hood, Microwave, Range, Refrigerator
Features
- Solid Surface Counter, Ceiling Fan(s)
- Windows: Blinds
- Basement: Full
- Number of fireplaces: 1
- Fireplace features: Family Room, Gas Log
Interior area
- Total structure area: 2,691
- Total interior livable area: 2,691 sqft
Property
Parking
- Total spaces: 3
- Parking features: Attached
- Attached garage spaces: 3
- Details: Number Of Garage Remotes: 1
Features
- Levels: Two
- Patio & porch: Patio
- Spa features: Bath
Lot
- Size: 0.26 Acres
- Dimensions: 80 x 145
- Features: Level
Details
- Parcel number: 29070476037
Construction
Type & style
- Home type: SingleFamily
- Property subtype: Single Family Residence, Residential
Materials
- Frame, Brick, Vinyl Siding
- Foundation: Concrete Perimeter
- Roof: Shingle
Condition
- New construction: No
- Year built: 2003
Utilities & green energy
- Sewer: Public Sewer
- Water: Public
- Utilities for property: Cable Available
Community & HOA
Community
- Subdivision: Breckenridge
HOA
- Has HOA: Yes
- HOA fee: $95 annually
Location
- Region: Chatham
Financial & listing details
- Price per square foot: $145/sqft
- Tax assessed value: $451,140
- Annual tax amount: $10,421
- Date on market: 9/17/2025
- Cumulative days on market: 5 days
- Road surface type: Paved
Price history
| Date | Event | Price |
|---|---|---|
| 1/9/2026 | Sold | $389,900$145/sqft |
Source:  RMLS Alliance as distributed by MLS GRID #CA1039267 Report a problem RMLS Alliance as distributed by MLS GRID #CA1039267 Report a problem | ||
| 10/10/2025 | Pending sale | $389,900$145/sqft |
Source: RMLS Alliance as distributed by MLS GRID #CA1039267 Report a problem | ||
| 10/5/2025 | Listed for sale | $389,900+52.9%$145/sqft |
Source: RMLS Alliance as distributed by MLS GRID #CA1039267 Report a problem | ||
| 12/16/2003 | Sold | $255,000$95/sqft |
Source: Public Record Report a problem | ||
Public tax history
| Year | Property taxes | Tax assessment |
|---|---|---|
| 2024 | $10,422 +5.7% | $150,380 +10.3% |
| 2023 | $9,856 +5.3% | $136,276 +7.2% |
| 2022 | $9,357 +4.7% | $127,123 +5.3% |
| 2021 | $8,937 +2.3% | $120,725 +1.9% |
| 2020 | $8,739 +6% | $118,439 +1.9% |
| 2019 | $8,247 | $116,207 0% |
| 2018 | $8,247 +1% | $116,242 |
| 2017 | $8,165 +1.4% | $116,242 +1.1% |
| 2016 | $8,055 +1.8% | $114,966 +3% |
| 2015 | $7,913 +2.8% | $111,574 +3.2% |
| 2014 | $7,697 +3.5% | $108,093 +3.1% |
| 2013 | $7,434 +0.8% | $104,893 |
| 2012 | $7,374 +1.9% | $104,893 |
| 2011 | $7,238 +1.4% | $104,893 +0.6% |
| 2010 | $7,136 +3.9% | $104,298 +1.2% |
| 2009 | $6,867 +6.1% | $103,031 +6.3% |
| 2008 | $6,474 +3.1% | $96,968 +4.5% |
| 2007 | $6,278 +2.2% | $92,774 +4.3% |
| 2006 | $6,145 | $88,975 |
Find assessor info on the county website
Neighborhood: 62629
Nearby homes
- $423,200-- bd-- ba-- sqft319 Aspen Dr, Chatham, IL 62629Off Market
- $438,800-- bd-- ba-- sqft311 Aspen Dr, Chatham, IL 62629Off Market
- $429,300-- bd-- ba-- sqft323 Aspen Dr, Chatham, IL 62629Off Market
- $451,1004 bd3 ba4.2k sqft312 Keystone Dr, Chatham, IL 62629Off Market
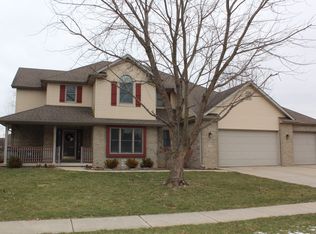
- $445,3004 bd4 ba4.4k sqft307 Aspen Dr, Chatham, IL 62629Off Market
- $435,3005 bd4 ba3.6k sqft308 Keystone Dr, Chatham, IL 62629Off Market
- $451,8005 bd4 ba4k sqft316 Aspen Drive, Chatham, IL 62629Off Market
- $421,2003 bd3 ba3.2k sqft314 Aspen Dr, Chatham, IL 62629Off Market
Nearby schools
GreatSchools rating
- 9/10Chatham Elementary SchoolGrades: K-4Distance: 1.1 mi
- 7/10Glenwood Middle SchoolGrades: 7-8Distance: 1.5 mi
- 5/10Glenwood High SchoolGrades: 9-12Distance: 1.3 mi


Get pre-qualified for a loan
At Zillow Home Loans, we can pre-qualify you in as little as 5 minutes with no impact to your credit score.An equal housing lender. NMLS #10287.
- Illinois
- Sangamon County
- Chatham
- 62629
- 315 Aspen Dr
Nearby cities
Nearby zip codes
Other Chatham Topics
