Welcome home to 315 Auburn Drive in Little Rock's popular Shannon Hills East subdivision. Come make this exceptionally remodeled home your own. This updated home sits in its own historic, private and quiet oasis, yet convenient location to all Little Rock amenities. The attention to detail, location and features are amazing! Updates include new metal roof, 2 New HVAC units, tankless water heater, composition wood deck overlooking spacious fenced in backyard, new flooring and sheetrock throughout, all new electrical fixtures and outlets with USB type charging ports, new paint, new plumbing fixtures, etc. The kitchen is a chef's dream with a wifi enabled 4 burner gas range, electric wall oven, large island, deep pantry, and quartz countertops. The lower level hosts two bedrooms, a European inspired wet room, a bonus living area, and a walkout basement. It is WOW! Downstairs bonus room flooring being finished soon. See agent and showing remarks.
Closed
$450,000
315 Auburn Dr, Little Rock, AR 72205
4beds
3,182sqft
Single Family Residence
Built in 1964
10,454 Square Feet Lot
$448,200 Zestimate®
$141/sqft
$2,185 Estimated rent
Home value
$448,200
$426,000 - $471,000
$2,185/mo
Zestimate® history
Owner options
List your home for rent
$2,185/mo
Rent Zestimate®
Find your next renter with Zillow Rental Manager. Plus, with online applications, you can quickly screen prospective tenants – for free.
$2,185/mo
Rent Zestimate®
Refinance and save
$2,202/mo
Est. payment
Refinancing to a lower rate could help reduce your monthly payments and save thousands over the life of the loan.
$2,202/mo
Est. payment
Explore your selling options
Work with a Zillow partner agent
Leverage their expertise and Zillow's premium Showcase listings to get your home seen by more buyers.
Get startedList with your own agent
Get your home in front of millions of buyers by listing it on Zillow.
Learn how to do itSell it yourself
Take full control of how buyers see your home on Zillow by listing For Sale by Owner (FSBO).
List your homeWhat's special
Zillow last checked:
Listing updated:
Listed by:
Scott Deaton 501-580-9151,
Deaton Group Realty
Bought with:
Anita K Strange, AR
CBRPM WLR
Source: CARMLS,MLS#: 24013295
Facts & features
Interior
Bedrooms & bathrooms
- Bedrooms: 4
- Bathrooms: 3
- Full bathrooms: 3
Rooms
- Room types: Great Room, Game Room, Bonus Room, Basement
Dining room
- Features: Living/Dining Combo, Breakfast Bar
Heating
- Natural Gas, Electric
Cooling
- Gas, Electric
Appliances
- Included: Free-Standing Range, Gas Range, Dishwasher, Disposal, Refrigerator, Oven, Gas Water Heater, Tankless Water Heater
- Laundry: Washer Hookup, Electric Dryer Hookup, Laundry Room
Features
- Walk-In Closet(s), Ceiling Fan(s), Walk-in Shower, Breakfast Bar, Kit Counter-Quartz, Pantry, Sheet Rock, Paneling, Sheet Rock Ceiling, Vaulted Ceiling(s), Primary Bedroom/Main Lv, Guest Bedroom/Main Lv, 2 Bedrooms Same Level, 2 Bedrooms Upper Level, 2 Bedrooms Lower Level
- Flooring: Tile, Luxury Vinyl
- Doors: Insulated Doors
- Windows: Insulated Windows, Skylight(s)
- Basement: Finished,Interior Entry,Walk-Out Access,Heated,Cooled
- Has fireplace: Yes
- Fireplace features: Gas Logs Present
Interior area
- Total structure area: 3,182
- Total interior livable area: 3,182 sqft
Property
Parking
- Total spaces: 4
- Parking features: Parking Pad, Four Car or More
Features
- Levels: Two
- Patio & porch: Deck
- Exterior features: Storage, Rain Gutters
- Fencing: Full,Chain Link
Lot
- Size: 10,454 Square Feet
- Features: Sloped, Subdivided, Sloped Down
Details
- Parcel number: 44L0070004200
- Other equipment: TV Antenna, Satellite Dish
Construction
Type & style
- Home type: SingleFamily
- Architectural style: Traditional
- Property subtype: Single Family Residence
Materials
- Brick
- Foundation: Slab
- Roof: Metal
Condition
- New construction: No
- Year built: 1964
Utilities & green energy
- Electric: Elec-Municipal (+Entergy)
- Gas: Gas-Natural
- Sewer: Public Sewer
- Water: Public
- Utilities for property: Natural Gas Connected, Cable Connected, Telephone-Private
Green energy
- Energy efficient items: Doors, High Efficiency Gas Furn
Community & HOA
Community
- Features: No Fee
- Subdivision: SHANNON HILLS EAST
HOA
- Has HOA: No
Location
- Region: Little Rock
Financial & listing details
- Price per square foot: $141/sqft
- Tax assessed value: $293,300
- Annual tax amount: $3,487
- Date on market: 4/19/2024
- Listing terms: VA Loan,FHA,Conventional,Cash
- Road surface type: Paved
Price history
| Date | Event | Price |
|---|---|---|
| 9/17/2024 | Sold | $450,000$141/sqft |
Source:  CARMLS #24013295 Report a problem CARMLS #24013295 Report a problem | ||
| 9/6/2024 | Contingent | $450,000$141/sqft |
Source: CARMLS #24013295 Report a problem | ||
| 7/19/2024 | Price change | $450,000-10%$141/sqft |
Source: CARMLS #24013295 Report a problem | ||
| 6/10/2024 | Price change | $499,900-4.8%$157/sqft |
Source: CARMLS #24013295 Report a problem | ||
| 6/4/2024 | Price change | $525,000-4.5%$165/sqft |
Source: CARMLS #24013295 Report a problem | ||
| 4/19/2024 | Listed for sale | $549,900-6.6%$173/sqft |
Source: CARMLS #24013295 Report a problem | ||
| 3/17/2024 | Listing removed | $589,000$185/sqft |
Source: CARMLS #23037023 Report a problem | ||
| 2/8/2024 | Price change | $589,000-1.7%$185/sqft |
Source: CARMLS #23037023 Report a problem | ||
| 1/2/2024 | Listed for sale | $599,000-1.8%$188/sqft |
Source: CARMLS #23037023 Report a problem | ||
| 12/22/2023 | Listing removed | $610,000$192/sqft |
Source: CARMLS #23037023 Report a problem | ||
| 11/16/2023 | Listed for sale | $610,000+197.6%$192/sqft |
Source: CARMLS #23037023 Report a problem | ||
| 3/31/2021 | Sold | $205,000-75.6%$64/sqft |
Source: Public Record Report a problem | ||
| 8/26/2015 | Sold | $840,800+400.5%$264/sqft |
Source: Agent Provided Report a problem | ||
| 10/20/2003 | Sold | $168,000$53/sqft |
Source: Public Record Report a problem | ||
Public tax history
| Year | Property taxes | Tax assessment |
|---|---|---|
| 2025 | $4,106 | $58,660 |
| 2024 | $4,106 +17.7% | $58,660 +17.7% |
| 2023 | $3,487 | $49,819 |
| 2022 | $3,487 +49.6% | $49,819 +29.8% |
| 2021 | $2,332 +0.8% | $38,390 |
| 2020 | $2,312 | $38,390 |
| 2019 | $2,312 -1.1% | $38,390 |
| 2018 | $2,337 | $38,390 |
| 2017 | $2,337 | $38,390 +3.2% |
| 2016 | $2,337 -10.4% | $37,200 |
| 2015 | $2,608 | $37,200 |
| 2014 | $2,608 +3.7% | $37,200 +3.7% |
| 2013 | $2,515 | $35,873 -3.6% |
| 2012 | -- | $37,200 -26.9% |
| 2011 | -- | $50,912 |
| 2010 | -- | $50,912 |
| 2009 | -- | $50,912 +27.5% |
| 2008 | -- | $39,928 +12.1% |
| 2007 | -- | $35,620 +2.6% |
| 2005 | -- | $34,720 |
| 2004 | -- | $34,720 +55.2% |
| 2003 | -- | $22,367 |
| 2002 | -- | $22,367 |
| 2001 | -- | $22,367 |
Find assessor info on the county website
Neighborhood: Midtown
Nearby homes
- $334,300-- bd2 ba2.7k sqft301 Auburn Dr, Little Rock, AR 72205Off Market
- $237,300-- bd2 ba1.9k sqft317 Auburn Dr, Little Rock, AR 72205Off Market
- $329,3004 bd3 ba2.4k sqft2 Amherst Cv, Little Rock, AR 72205Off Market
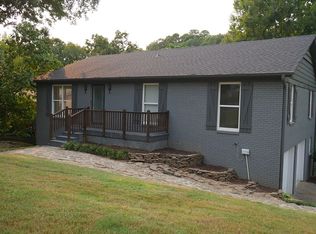
- $322,9004 bd3 ba2.4k sqft223 Auburn Dr, Little Rock, AR 72205Off Market
- $324,3004 bd2 ba2.4k sqft323 Auburn Dr, Little Rock, AR 72205Off Market
- $310,300-- bd2 ba2.6k sqft316 Auburn Dr, Little Rock, AR 72205Off Market
- $290,400-- bd2 ba2.7k sqft4 Amherst Cv, Little Rock, AR 72205Off Market
- $297,0003 bd3 ba2.3k sqft312 Auburn Dr, Little Rock, AR 72205Sold
Nearby schools
GreatSchools rating
- 2/10Brady Elementary SchoolGrades: K-5Distance: 0.7 mi
- 8/10Forest Heights STEM AcademyGrades: K-8Distance: 0.8 mi
- 5/10Central High SchoolGrades: 9-12Distance: 3.2 mi


Get pre-qualified for a loan
At Zillow Home Loans, we can pre-qualify you in as little as 5 minutes with no impact to your credit score.An equal housing lender. NMLS #10287.
Sell for more on Zillow
Get a Zillow Showcase℠ listing at no additional cost and you could sell for .
$448,200
2% more
+$8,964
With Zillow Showcase(estimated)
$457,164
- Arkansas
- Pulaski County
- Little Rock
- 72205
- Midtown
- 315 Auburn Dr
Nearby cities
Nearby neighborhoods
Nearby zip codes
Other Little Rock Topics
