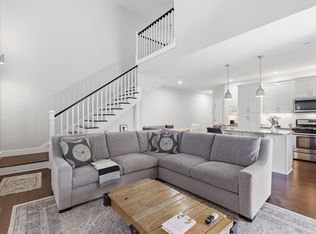
MOVE-IN READY! Brand-New Upstairs HVAC! This beautifully updated 3-bedroom Cape Cod-style home offers the perfect blend of timeless charm and modern convenience. Featuring solid hardwood floors throughout the main level and durable luxury vinyl plank flooring upstairs, this home is designed for both style and everyday living. The bright, open kitchen showcases granite countertops, smart appliances, and an abundance of natural light, while fresh interior paint gives the entire home a crisp, updated feel. The spacious main-level owner's suite includes a versatile attached flex space with private balcony access—perfect for a home office, nursery, sitting room, or fitness area. Custom built-ins, designer lighting, in-wall speakers in the living room and balcony, and additional wiring in the flex space add thoughtful upgrades throughout. Outside, enjoy a covered, gated side walkway leading to the rear-entry two-car garage, which is already wired for an electric vehicle charger. Relax on the balcony overlooking the neighborhood amphitheater or take advantage of the incredible community amenities, including three dog parks, a community garden, playground, and amphitheater. The roof was replaced in 2023, and a brand-new upstairs HVAC system, offering added value and peace of mind for the next owner. Located just steps from shops, coffee, and restaurants, with an easy commute of approximately 20 minutes to both Nashville and Clarksville, this home truly offers the best of comfort, convenience, and community.
Active
Price cut: $5K (8/28)
$469,999
315 Augusta Ave, Pleasant View, TN 37146
3beds
2,390sqft
Single Family Residence, Residential
Built in 2007
3,049 Square Feet Lot
$-- Zestimate®
$197/sqft
$113/mo HOA
What's special
Custom built-insFresh interior paintBright open kitchenAbundance of natural lightBrand-new upstairs hvacSmart appliancesGranite countertops
- 54 days
- 135
- 3
Zillow last checked:
Listing updated:
Listed by:
Jason Thompson 615-717-7782,
Realty One Group Music City 615-636-8244
Source: RealTracs MLS as distributed by MLS GRID,MLS#: 3512695
Facts & features
Interior
Bedrooms & bathrooms
- Bedrooms: 3
- Bathrooms: 3
- Full bathrooms: 2
- 1/2 bathrooms: 1
- Main level bedrooms: 1
Bedroom 1
- Features: Suite
- Level: Suite
- Area: 320 Square Feet
- Dimensions: 16x20
Bedroom 2
- Area: 210 Square Feet
- Dimensions: 15x14
Bedroom 3
- Area: 182 Square Feet
- Dimensions: 13x14
Primary bathroom
- Features: Suite
- Level: Suite
Heating
- Central
Cooling
- Central Air
Appliances
- Included: Range, Dishwasher, Disposal, Dryer, Microwave, Refrigerator, Stainless Steel Appliance(s), Washer, Smart Appliance(s)
Features
- Ceiling Fan(s), High Ceilings, Smart Light(s), Smart Thermostat, Walk-In Closet(s)
- Flooring: Carpet, Wood, Luxury Vinyl, Tile
- Basement: Crawl Space
- Number of fireplaces: 1
- Fireplace features: Gas
Interior area
- Total structure area: 2,390
- Total interior livable area: 2,390 sqft
- Finished area above ground: 2,390
Video & virtual tour
Property
Parking
- Total spaces: 2
- Parking features: Attached
- Attached garage spaces: 2
Features
- Levels: Two
- Stories: 2
- Patio & porch: Porch, Covered
- Exterior features: Balcony
Lot
- Size: 3,049 Square Feet
- Dimensions: 30 x 97.65 IRR
Details
- Parcel number: 010N E 11300 000
- Special conditions: Standard
Construction
Type & style
- Home type: SingleFamily
- Property subtype: Single Family Residence, Residential
Materials
- Fiber Cement, Brick
Condition
- New construction: No
- Year built: 2007
Utilities & green energy
- Sewer: STEP System
- Water: Public
- Utilities for property: Water Available
Community & HOA
Community
- Security: Fire Sprinkler System, Smoke Detector(s)
- Subdivision: Pleasant View Village Ph 3
HOA
- Has HOA: Yes
- Services included: Maintenance Grounds, Trash
- HOA fee: $113 monthly
- Second HOA fee: $500 one time
Location
- Region: Pleasant View
Financial & listing details
- Price per square foot: $197/sqft
- Tax assessed value: $401,900
- Annual tax amount: $1,761
- Date on market: 8/13/2026
Estimated market value
Not available
Estimated sales range
Not available
Not available
Price history
| Date | Event | Price |
|---|---|---|
| 8/28/2026 | Price change | $469,999-1.1%$197/sqft |
Source:  RealTracs MLS as distributed by MLS GRID #3512695 Report a problem RealTracs MLS as distributed by MLS GRID #3512695 Report a problem | ||
| 8/14/2026 | Listed for sale | $475,000$199/sqft |
Source: RealTracs MLS as distributed by MLS GRID #3512695 Report a problem | ||
| 8/11/2026 | Listing removed | $475,000$199/sqft |
Source: RealTracs MLS as distributed by MLS GRID #3269706 Report a problem | ||
| 7/19/2026 | Price change | $475,000-1%$199/sqft |
Source: RealTracs MLS as distributed by MLS GRID #3269706 Report a problem | ||
| 7/10/2026 | Listed for sale | $479,999+0.5%$201/sqft |
Source: RealTracs MLS as distributed by MLS GRID #3269706 Report a problem | ||
| 7/1/2026 | Listing removed | $477,599$200/sqft |
Source: RealTracs MLS as distributed by MLS GRID #3073372 Report a problem | ||
| 5/2/2026 | Price change | $477,599-0.5%$200/sqft |
Source: RealTracs MLS as distributed by MLS GRID #3073372 Report a problem | ||
| 1/7/2026 | Listed for sale | $479,999-6.8%$201/sqft |
Source: RealTracs MLS as distributed by MLS GRID #3073372 Report a problem | ||
| 8/10/2024 | Listing removed | $514,900$215/sqft |
Source: RealTracs MLS as distributed by MLS GRID #2681713 Report a problem | ||
| 8/8/2024 | Price change | $514,9000%$215/sqft |
Source: RealTracs MLS as distributed by MLS GRID #2681713 Report a problem | ||
| 7/20/2024 | Listed for sale | $515,000-1.9%$215/sqft |
Source: RealTracs MLS as distributed by MLS GRID #2681713 Report a problem | ||
| 7/8/2024 | Listing removed | -- |
Source: RealTracs MLS as distributed by MLS GRID #2648167 Report a problem | ||
| 6/25/2024 | Contingent | $525,000$220/sqft |
Source: RealTracs MLS as distributed by MLS GRID #2648167 Report a problem | ||
| 6/14/2024 | Price change | $525,000-0.9%$220/sqft |
Source: RealTracs MLS as distributed by MLS GRID #2648167 Report a problem | ||
| 5/17/2024 | Price change | $529,900-0.4%$222/sqft |
Source: RealTracs MLS as distributed by MLS GRID #2648167 Report a problem | ||
| 5/10/2024 | Price change | $532,000-0.1%$223/sqft |
Source: RealTracs MLS as distributed by MLS GRID #2648167 Report a problem | ||
| 5/1/2024 | Listed for sale | $532,500+0.5%$223/sqft |
Source: RealTracs MLS as distributed by MLS GRID #2648167 Report a problem | ||
| 3/12/2024 | Listing removed | -- |
Source: RealTracs MLS as distributed by MLS GRID #2622669 Report a problem | ||
| 3/1/2024 | Listed for sale | $530,000+50.6%$222/sqft |
Source: RealTracs MLS as distributed by MLS GRID #2622669 Report a problem | ||
| 12/16/2021 | Sold | $352,000$147/sqft |
Source: RealTracs MLS as distributed by MLS GRID #2277171 Report a problem | ||
| 11/17/2021 | Pending sale | $352,000$147/sqft |
Source: RealTracs MLS as distributed by MLS GRID #2277171 Report a problem | ||
| 11/12/2021 | Listed for sale | $352,000$147/sqft |
Source: RealTracs MLS as distributed by MLS GRID #2277171 Report a problem | ||
| 11/4/2021 | Pending sale | $352,000+1.3%$147/sqft |
Source: RealTracs MLS as distributed by MLS GRID #2277171 Report a problem | ||
| 7/19/2021 | Sold | $347,400+39%$145/sqft |
Source: Public Record Report a problem | ||
| 11/26/2018 | Sold | $250,000$105/sqft |
Source: Public Record Report a problem | ||
| 9/24/2018 | Sold | $250,000+2.9%$105/sqft |
Source: RealTracs MLS as distributed by MLS GRID #1960170 Report a problem | ||
| 8/12/2018 | Price change | $243,000-0.8%$102/sqft |
Source: Opendoor #1960170 Report a problem | ||
| 6/28/2018 | Listed for sale | $245,000+7.9%$103/sqft |
Source: VILLAGE #1944862 Report a problem | ||
| 5/21/2016 | Sold | $227,000-9.2%$95/sqft |
Source: Public Record Report a problem | ||
| 11/21/2007 | Sold | $249,900$105/sqft |
Source: Public Record Report a problem | ||
Public tax history
| Year | Property taxes | Tax assessment |
|---|---|---|
| 2025 | $1,761 +10.1% | $100,475 |
| 2024 | $1,599 +7.4% | $100,475 +75.3% |
| 2023 | $1,488 +4.9% | $57,300 |
| 2022 | $1,419 | $57,300 |
| 2021 | $1,419 | $57,300 |
| 2020 | $1,419 | $57,300 |
| 2019 | $1,419 -11.1% | $57,300 +5% |
| 2018 | $1,597 0% | $54,550 |
| 2017 | $1,597 +12% | $54,550 |
| 2016 | $1,426 +5.6% | $54,550 +12.3% |
| 2015 | $1,350 | $48,575 |
| 2014 | $1,350 | $48,575 |
| 2013 | -- | $48,575 +3.1% |
| 2012 | $1,310 0% | $47,125 |
| 2011 | $1,310 | $47,125 |
| 2010 | $1,310 +0.2% | $47,125 +0.2% |
| 2009 | $1,308 | $47,050 |
| 2008 | $1,308 +527.3% | $47,050 +527.3% |
| 2007 | $209 -11.2% | $7,500 |
| 2006 | $235 | $7,500 |
Find assessor info on the county website
Monthly payment
Est. payment
Payment breakdown
Explore the cost of this home by adjusting the details. Changes won't be saved.Climate risks
Neighborhood: 37146
Nearby schools
Schools provided by the listing agent
- Elementary: Pleasant View Elementary
- Middle: Sycamore Middle School
- High: Sycamore High School
Source: RealTracs MLS as distributed by MLS GRID. This data may not be complete. We recommend contacting the local school district to confirm school assignments for this home.
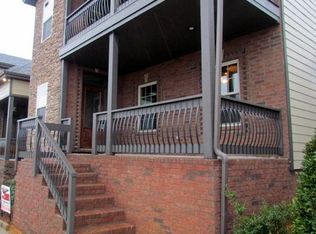

Similar homes
- $525,0003 bd3 ba2.5k sqft186 Daniel St, Pleasant View, TN 37146For Sale
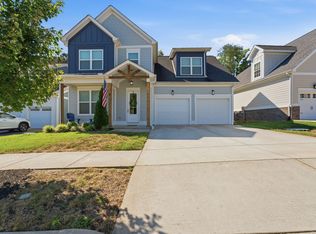
 MLS ID #3541032, Jason C. White. RealTracs MLS as distributed by MLS GRID
 - $375,0003 bd3 ba2k sqft185 Augusta Ave, Pleasant View, TN 37146For Sale
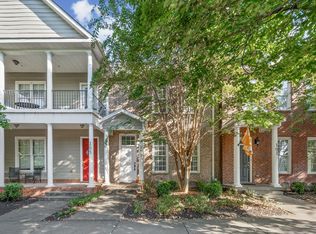 MLS ID #3610395, Chris Trawinski. RealTracs MLS as distributed by MLS GRID
 - $439,0003 bd3 ba1.9k sqft235 Augusta Ave, Pleasant View, TN 37146For Sale
 MLS ID #3208108, Shari Hart. RealTracs MLS as distributed by MLS GRID
 - $649,9993 bd3 ba2.6k sqft274 Yearling Trce, Pleasant View, TN 37146For Sale
 MLS ID #3527354, Melissa Quinlan. RealTracs MLS as distributed by MLS GRID
 - $489,9002 bd3 ba2.2k sqft4267 Mount Zion Rd, Springfield, TN 37172For SaleMLS ID #3511043, Syndi Shin Norton. RealTracs MLS as distributed by MLS GRID
- $439,9003 bd3 ba1.9k sqft1193 Preston Way, Goodlettsville, TN 37072For SaleMLS ID #3321979, Daniel Williams. RealTracs MLS as distributed by MLS GRID
- $629,2004 bd3 ba2.8k sqft353 Young Ln Lot 102, Pleasant View, TN 37146New ConstructionMLS ID #3596569, Lauren Hermes. RealTracs MLS as distributed by MLS GRID
- $559,9003 bd3 ba3.4k sqft1981 Highway 76, Adams, TN 37010For SaleMLS ID #3611970, Brandon Cooper. RealTracs MLS as distributed by MLS GRID
- $399,9003 bd2 ba2.7k sqft3430 Shagbark Cir, Clarksville, TN 37043For SaleMLS ID #3611820, Amanda Bird. RealTracs MLS as distributed by MLS GRID
- $485,0004 bd3 ba2.5k sqft4133 Liverworth Rd, Southside, TN 37171For SaleMLS ID #3253650, Angie McCormick. RealTracs MLS as distributed by MLS GRID
- $454,9003 bd3 ba1.9k sqft2048 Harvest Ln, Nashville, TN 37218For SaleMLS ID #3216996, Daniel Loveday. RealTracs MLS as distributed by MLS GRID
- $370,0003 bd3 ba2.2k sqft3300 Sunny Slope Dr, Clarksville, TN 37043For SaleMLS ID #3603513, Elisa Graham SFR®, ASP®-RE, ABR®, RENE®. RealTracs MLS as distributed by MLS GRID
- $444,9003 bd2 ba2k sqft104 Brookview Cir, Goodlettsville, TN 37072For SaleMLS ID #3239764, Jami Crecelius. RealTracs MLS as distributed by MLS GRID
- $464,9004 bd2 ba2.5k sqft1006 Cynthia Trl, Goodlettsville, TN 37072For SaleMLS ID #3347200, Lori Rowton-Walker. RealTracs MLS as distributed by MLS GRID
- $339,9003 bd2 ba1.5k sqft106 Smith St, Ashland City, TN 37015For SaleMLS ID #3510927, Amanda L. Bell. RealTracs MLS as distributed by MLS GRID
- $455,0003 bd3 ba2.7k sqft213 Indian Summer Ct, Nashville, TN 37207For SaleMLS ID #3167032, Scott F. Hardesty. RealTracs MLS as distributed by MLS GRID
- $274,7503 bd2 ba1.4k sqft207 Bailey Ln Unit 102, Pleasant View, TN 37146For SaleMLS ID #3145305, Rachel Bellamy. RealTracs MLS as distributed by MLS GRID
- $449,9004 bd3 ba2.8k sqft409 Carson Bailey Ct, Clarksville, TN 37043For SaleMLS ID #3319712, Hannah Jackson. RealTracs MLS as distributed by MLS GRID
- $489,0004 bd4 ba3.1k sqft135 Weymouth Ct, Clarksville, TN 37043For SaleMLS ID #3148986, Lexy Barnett. RealTracs MLS as distributed by MLS GRID
