Skip main navigation
Off market
  • $938,800

    315 Augusta Dr, Hopewell Junction, NY 12533

    3beds
    6,524sqft
    SingleFamily
    Built in 2006
    3.19 Acres Lot
    $938,800 Zestimate®
    $144/sqft
    $5,971 Estimated rent

    Home value

    $938,800

    $864,000 - $1.03M

    $5,971/mo

    Zestimate® history
    Loading
    Loading...

    Owner options

    List your home for rent

    $5,971/mo

    Rent Zestimate®

    Find your next renter with Zillow Rental Manager. Plus, with online applications, you can quickly screen prospective tenants – for free.

    Learn more

    $5,971/mo

    Rent Zestimate®

    Refinance and save

    $6,461/mo

    Est. payment

    Refinancing to a lower rate could help reduce your monthly payments and save thousands over the life of the loan.

    See today's rates

    $6,461/mo

    Est. payment

    Explore your selling options

    Work with a Zillow partner agent

    Leverage their expertise and Zillow's premium Showcase listings to get your home seen by more buyers.

    Get started

    List with your own agent

    Get your home in front of millions of buyers by listing it on Zillow.

    Learn how to do it

    Sell it yourself

    Take full control of how buyers see your home on Zillow by listing For Sale by Owner (FSBO).

    List your home

    What's special

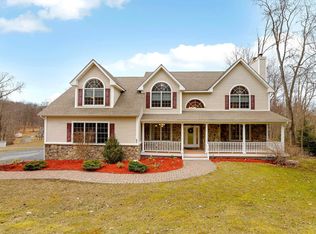
    YOU MUST SEE THIS HOME! Welcome to this East Fishkill custom built 4724 square foot traditional center hall colonial with 9' ceilings on the 1st level. 3 bedrooms, 2.5 baths, and a 3 car garage. Enjoy the large wraparound porch that runs the full length of the home to the side, where a second door opens into the formal living room. Lounging on the wraparound porch is a private and peaceful experience as you enjoy this property set back on a wooded 3.2 acre lot. The expansive chefs' kitchen has maple wood cabinetry, stainless steel appliances, a six burner stove with built in grill and exhaust hood, oversized refrigerator and freezer, double convection wall ovens, built in microwave, whisper quiet dish washer, a coffered floating ceiling over a huge kitchen island with gorgeous granite throughout. Exit the house from the kitchen through double French doors with transom and side windows, to gather on the oversized back deck and take in a beautiful forested view. Off the kitchen is the family room with gas fireplace. Extensive custom moldings throughout, including 2 pocket-double French doors, wainscoting, and a coffered tray ceiling in the dining room. On the upper level you will find the master bedroom ensuite with a 10' tray ceiling, walk-in closet, and master bath; with Jacuzzi, oversize shower, and two vanities. There is an office off of the master bedroom. The upper level also contains a massive second family/media/game room with a 10 foot coffered ceiling, replete with recessed lighting, speakers, three ceiling fans, 2 dormers, built-in cabinets, window seats, wet bar with refrigerator, a floor to ceiling stone gas fireplace. Conveniently located just minutes from the Taconic State Parkway. In addition to the architectural features of this home, there are also the mechanicals; full 2 x 6 construction, double-hung double pane windows, lower level floor joists that are 10 on center supported in the basement by a steel I-beam. There is a whole house generator, ceiling fans, Trex porch and deck floors, hydro hot air heating, upgraded plumbing pipes, water softener, ultra-violet water purification system, new septic pump, high-end furnace and air conditioner system, full basement with 9' ceilings, roughed in bathroom and secondary staircase leading into the garage. The pool table stays also.

    This property is off market, which means it's not currently listed for sale or rent on Zillow. This may be different from what's available on other websites or public sources.

    Facts & features

    Interior

    Bedrooms & bathrooms
    • Bedrooms: 3
    • Bathrooms: 3
    • Full bathrooms: 2
    • 1/2 bathrooms: 1
    Heating
    • Forced air, Oil
    Cooling
    • Central
    Appliances
    • Included: Dishwasher, Dryer, Microwave, Range / Oven, Refrigerator, Washer
    Features
    • Electric Dryer Connection, Gas Stove Connection, Washer Connection, Master Bath, 9+ Foot Ceilings, French Doors
    • Flooring: Tile, Concrete, Hardwood
    • Has fireplace: Yes
    Interior area
    • Total interior livable area: 6,524 sqft

    Property

    Parking
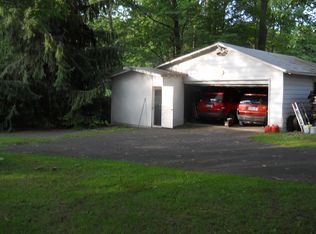
    • Parking features: Garage - Attached
    Features
    • Exterior features: Vinyl
    Lot
    • Size: 3.19 Acres
    Details
    • Parcel number: 1328006558030712910000

    Construction

    Type & style
    • Home type: SingleFamily
    • Architectural style: Colonial
    Materials
    • Roof: Asphalt
    Condition
    • Year built: 2006

    Community & HOA

    Location
    • Region: Hopewell Junction

    Financial & listing details

    • Price per square foot: $144/sqft
    • Tax assessed value: $860,700

    Price history

    DateEventPrice
    2/11/2019Sold$550,000-5.2%$84/sqft
    Source: OneKey® MLS as distributed by MLS GRID #M369478 Report a problem
    12/7/2018Pending sale$579,900$89/sqft
    Source: BHHS HUDSON VALLEY PROPERTIES LG #369478 Report a problem
    11/5/2018Price change$579,900-3.3%$89/sqft
    Source: BHHS HUDSON VALLEY PROPERTIES LG #369478 Report a problem
    10/2/2018Price change$599,900-4%$92/sqft
    Source: BHHS Hudson Valley Properties #4819966 Report a problem
    8/26/2018Price change$625,000-2.2%$96/sqft
    Source: BHHS Hudson Valley Properties #4819966 Report a problem
    7/19/2018Price change$638,900-5.3%$98/sqft
    Source: BHHS Hudson Valley Properties #4819966 Report a problem
    6/14/2018Price change$674,900-3.6%$103/sqft
    Source: BHHS Hudson Valley Properties #4819966 Report a problem
    5/4/2018Listed for sale$700,000-1.7%$107/sqft
    Source: BHHS HUDSON VALLEY PROPERTIES LG #369478 Report a problem
    3/2/2007Sold$712,061+196.7%$109/sqft
    Source: Public Record Report a problem
    9/21/2005Sold$240,000$37/sqft
    Source: Public Record Report a problem

    Public tax history

    YearProperty taxesTax assessment
    2025-- $860,700 +6.5%
    2024-- $808,200 +6%
    2023-- $762,100 +10%
    2022-- $692,800 +12%
    2021-- $618,600 +8%
    2020-- $572,800
    2019-- $572,800 +6%
    2018-- $540,400 +1%
    2017$12,538 $535,000
    2016-- $535,000
    2015-- $535,000
    2014-- $535,000 -2%
    2012-- $545,900 -5%
    2011-- $574,600 -4%
    2010-- $598,500 -7%
    2009-- $643,500 -10%
    2008-- $715,000 +186%
    2007-- $250,000
    Find assessor info on the county website

    Neighborhood: 12533

    Nearby schools

    GreatSchools rating
    Schools provided by the listing agent
    • Elementary: Fishkill Plains Elementary Schoo
    • Middle: Van Wyck Junior High School
    • High: John Jay Senior High School
    • District: Wappingers Central

    Source: The MLS. This data may not be complete. We recommend contacting the local school district to confirm school assignments for this home.

    Get a cash offer in 3 minutes
    Find out how much your home could sell for in as little as 3 minutes with a no-obligation cash offer.
    Estimated market value
    $938,800
    Get a cash offer in 3 minutes
    Find out how much your home could sell for in as little as 3 minutes with a no-obligation cash offer.
    Estimated market value
    $938,800