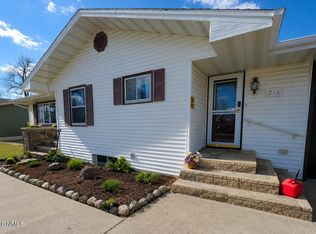
Welcome home to peaceful small-town living in Napoleon, ND! This well-maintained ranch-style home offers a bright and inviting main level featuring a spacious kitchen with ample cabinet and counter space that opens to the dining area and living room, perfect for everyday living and entertaining. Large windows fill the space with natural light, creating a warm and welcoming atmosphere. The main floor also includes two bedrooms, a full bathroom with a recently updated shower and toilet, and a convenient laundry/mudroom entry area. Downstairs, you'll find additional living space, a non-conforming third bedroom, and a bathroom, with room to add your own finishing touches and build equity. Recent updates provide added peace of mind, including a new furnace installed in January 2026, a whole-house water filtration system added in 2023, and fresh interior paint throughout much of the home in recent years. Outside, the attached single-stall garage offers convenient parking and storage, while the newly poured driveway and stairs (will be finished) adds to the home's curb appeal. Move-in ready and full of potential, this home is ready for its next owners. Schedule your showing today!
Pending
$133,000
315 Avenue C E, Napoleon, ND 58561
3beds
1,766sqft
:
Get pre-qualified$890/mo
Single Family Residence
Built in 1967
5,227 Square Feet Lot
$128,500 Zestimate®
$75/sqft
$-- HOA
What's special
Warm and welcoming atmosphere
- 50 days |
- 13 |
- 0 |
Likely to sell faster than
Zillow last checked:
Listing updated:
Listed by:
Krysten Faehnrich 701-460-7268,
Realty One Group - Encore 701-751-7040
Source: Great North MLS,MLS#: 4026159
Facts & features
Interior
Bedrooms & bathrooms
- Bedrooms: 3
- Bathrooms: 2
- Full bathrooms: 1
- 3/4 bathrooms: 1
Bedroom 1
- Level: Main
Bedroom 2
- Level: Main
Bedroom 3
- Description: Non-Conforming (not an egress window)
- Level: Basement
Bathroom 1
- Description: Full
- Level: Main
Bathroom 2
- Description: 3/4
- Level: Lower
Dining room
- Level: Main
Kitchen
- Level: Main
Laundry
- Level: Main
Living room
- Level: Main
Heating
- Forced Air, Propane
Cooling
- Central Air
Appliances
- Included: Dryer, Electric Range, Microwave, Oven, Refrigerator, Washer, Water Softener
- Laundry: Main Level
Features
- Ceiling Fan(s), Main Floor Bedroom
- Flooring: Carpet, Linoleum
- Basement: Partially Finished,Storage Space,Sump Pump
- Has fireplace: No
Interior area
- Total structure area: 1,766
- Total interior livable area: 1,766 sqft
- Finished area above ground: 1,104
- Finished area below ground: 662
Property
Parking
- Total spaces: 1
- Parking features: Garage Faces Front, Driveway, Additional Parking, Concrete
- Garage spaces: 1
Features
- Levels: Two
- Stories: 2
- Exterior features: Rain Gutters
Lot
- Size: 5,227 Square Feet
- Dimensions: 70 x 70 x 75
- Features: Level
Details
- Parcel number: 07032010
Construction
Type & style
- Home type: SingleFamily
- Architectural style: Ranch
- Property subtype: Single Family Residence
Materials
- Vinyl Siding
- Foundation: Concrete Perimeter
- Roof: Shingle
Condition
- New construction: No
- Year built: 1967
Utilities & green energy
- Sewer: Public Sewer
- Water: Public
- Utilities for property: Sewer Connected, Water Connected, Electricity Connected
Community & HOA
Location
- Region: Napoleon
Financial & listing details
- Price per square foot: $75/sqft
- Annual tax amount: $1,115
- Date on market: 6/19/2026
- Electric utility on property: Yes
- Road surface type: Asphalt

Krysten Faehnrich
(701) 460-7268
By pressing Contact Agent, you agree that the real estate professional identified above may call/text you about your search, which may involve use of automated means and pre-recorded/artificial voices. You don't need to consent as a condition of buying any property, goods, or services. Message/data rates may apply. You also agree to our Terms of Use. Zillow does not endorse any real estate professionals. We may share information about your recent and future site activity with your agent to help them understand what you're looking for in a home.
Estimated market value
$128,500
$122,000 - $135,000
$1,456/mo
Price history
| Date | Event | Price |
|---|---|---|
| 7/5/2026 | Pending sale | $133,000$75/sqft |
Source: Great North MLS #4026159 Report a problem | ||
| 6/19/2026 | Listed for sale | $133,000$75/sqft |
Source: Great North MLS #4026159 Report a problem | ||
Public tax history
Tax history is unavailable.
Monthly payment
Est. payment
Payment breakdown
Explore the cost of this home by adjusting the details. Changes won't be saved.Climate risks
Neighborhood: 58561
Nearby schools
GreatSchools rating
- 4/10Napoleon Elementary SchoolGrades: PK-6Distance: 0.3 mi
- 10/10Napoleon High SchoolGrades: 7-12Distance: 0.3 mi
- $142,500-- bd-- ba-- sqft416 4th St E, Napoleon, ND 58561Off Market
- $158,600-- bd-- ba-- sqft322 Avenue C E, Napoleon, ND 58561Off Market
- $32,500-- bd-- ba-- sqft403 3rd St E, Napoleon, ND 58561Off Market
- $165,600-- bd-- ba-- sqft407 3rd St E, Napoleon, ND 58561Off Market
- $111,500-- bd-- ba-- sqft415 3rd St E, Napoleon, ND 58561Off Market
- $84,8002 bd1 ba-- sqft415 Avenue C E, Napoleon, ND 58561Off Market
- $320,100-- bd-- ba-- sqft419 4th St E, Napoleon, ND 58561Off Market
- $178,1003 bd3 ba1.9k sqft318 4th St E, Napoleon, ND 58561Off Market