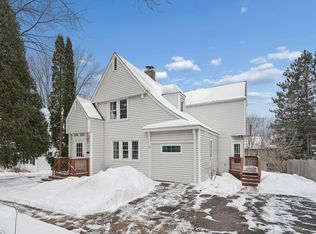
A rare opportunity in Cloquet, this beautifully maintained 4-bedroom, 2-bath home effortlessly blends historic character with thoughtful updates that support modern-day living. From the moment you enter, rich natural woodwork, original built-ins, and timeless architectural details create a warm, inviting atmosphere that feels both grounded and refined. The kitchen has been refreshed with vintage-inspired patterned tile flooring, newer appliances, and a clean, stylish backsplash, offering a space that feels both functional and easy to live in. It flows seamlessly into the dining area, where original built-ins provide both charm and practical storage—perfect for everyday use or gathering. Upstairs, the fully renovated bathroom offers a bright, clean space with updated finishes designed for comfort and everyday ease. With four bedrooms, the home offers flexibility for a variety of living arrangements, while the lower level provides additional usable living space—ideal for a second living area, rec room, or guest setup—complete with a 3/4 bath featuring a walk-in tiled shower and a sauna. Behind the scenes, key improvements have already been completed, including a newer roof, updated main sewer line, and sump pump installation, adding a level of confidence and ease for the next owner. Outside, a detached two-car garage provides ample storage, while the fenced-in backyard and deck create a natural extension of the home—ideal for relaxing or spending time outdoors. Located near Pinehurst Park with convenient access to everyday amenities, this home offers a balance of character, function, and location that is increasingly hard to find. Don't miss this beautiful home!
Sold for $300,000
$300,000
315 Ave E, Cloquet, MN 55720
4beds
2,050sqft
Single Family Residence
Built in 1922
6,969 Square Feet Lot
$303,100 Zestimate®
$146/sqft
$2,262 Estimated rent
Home value
$303,100
Estimated sales range
Not available
$2,262/mo
Zestimate® history
Owner options
List your home for rent
$2,262/mo
Rent Zestimate®
Find your next renter with Zillow Rental Manager. Plus, with online applications, you can quickly screen prospective tenants – for free.
$2,262/mo
Rent Zestimate®
Refinance and save
$1,900/mo
Est. payment
Refinancing to a lower rate could help reduce your monthly payments and save thousands over the life of the loan.
$1,900/mo
Est. payment
Explore your selling options
Work with a Zillow partner agent
Leverage their expertise and Zillow's premium Showcase listings to get your home seen by more buyers.
Get startedList with your own agent
Get your home in front of millions of buyers by listing it on Zillow.
Learn how to do itSell it yourself
Take full control of how buyers see your home on Zillow by listing For Sale by Owner (FSBO).
List your homeWhat's special
Zillow last checked:
Listing updated:
Listed by:
Kristine Schwartz 651-285-2385,
RE/MAX Results
Bought with:
Darl Gosseline, MN 40274126|WI 87142-94
Market Point Real Estate
Source: Lake Superior Area Realtors as distributed by MLS GRID,MLS#: 6124321
Facts & features
Interior
Bedrooms & bathrooms
- Bedrooms: 4
- Bathrooms: 2
- Full bathrooms: 1
- 3/4 bathrooms: 1
Bedroom
- Level: Upper
- Area: 120.64 Square Feet
- Dimensions: 10.4 x 11.6
Bedroom
- Level: Upper
- Area: 124 Square Feet
- Dimensions: 10 x 12.4
Bedroom
- Level: Upper
- Area: 127.26 Square Feet
- Dimensions: 10.1 x 12.6
Bedroom
- Description: Attic Access
- Level: Upper
- Area: 97.77 Square Feet
- Dimensions: 8.8 x 11.11
Bonus room
- Description: Used as a home gym next to sauna
- Level: Basement
- Area: 71.71 Square Feet
- Dimensions: 7.15 x 10.03
Dining room
- Description: Built-in Bookcases, natural light & new light fixture
- Level: Main
- Area: 229.25 Square Feet
- Dimensions: 13.1 x 17.5
Kitchen
- Description: New Tile, Backsplash & historic cabinetry
- Level: Main
- Area: 140.42 Square Feet
- Dimensions: 11.8 x 11.9
Living room
- Description: Beautiful entry with large windows and built in bookcases
- Level: Main
- Area: 254.77 Square Feet
- Dimensions: 10.11 x 25.2
Other
- Description: Attic - Possible finishable space
- Level: Upper
Rec room
- Description: Great Secondary space to be used as an office, media room or non conforming bedroom.
- Level: Basement
- Area: 193.83 Square Feet
- Dimensions: 9.1 x 21.3
Sauna
- Level: Basement
- Area: 35.4 Square Feet
- Dimensions: 5.9 x 6
Utility room
- Description: Washer / Dryer
- Level: Basement
- Area: 80.3 Square Feet
- Dimensions: 11 x 7.3
Heating
- Hot Water, Natural Gas, Electric
Appliances
- Laundry: Dryer Hook-Ups, Washer Hookup
Features
- Natural Woodwork, Sauna
- Flooring: Hardwood Floors, Tiled Floors
- Basement: Full,Partially Finished,Bath,Family/Rec Room,Utility Room,Washer Hook-Ups,Dryer Hook-Ups
- Attic: Walk-In
- Has fireplace: No
Interior area
- Total interior livable area: 2,050 sqft
- Finished area above ground: 1,686
- Finished area below ground: 364
Property
Parking
- Total spaces: 2
- Parking features: Asphalt, Detached
- Garage spaces: 2
Features
- Patio & porch: Deck, Porch
- Fencing: Partial
Lot
- Size: 6,969 Square Feet
- Dimensions: 60 x 118
Details
- Foundation area: 728
- Parcel number: 060455880
Construction
Type & style
- Home type: SingleFamily
- Architectural style: Traditional
- Property subtype: Single Family Residence
Materials
- Composition, Frame/Wood
- Foundation: Concrete Perimeter
Condition
- Previously Owned
- New construction: No
- Year built: 1922
Utilities & green energy
- Electric: Minnesota Power
- Sewer: Public Sewer
- Water: Public
Community & HOA
HOA
- Has HOA: No
Location
- Region: Cloquet
Financial & listing details
- Price per square foot: $146/sqft
- Tax assessed value: $208,300
- Annual tax amount: $3,102
- Date on market: 4/3/2026
- Cumulative days on market: 6 days
Price history
| Date | Event | Price |
|---|---|---|
| 4/30/2026 | Sold | $300,000+3.5%$146/sqft |
Source:  Lake Superior Area Realtors as distributed by MLS GRID #6124321 Report a problem Lake Superior Area Realtors as distributed by MLS GRID #6124321 Report a problem | ||
| 4/9/2026 | Pending sale | $289,900$141/sqft |
Source: Lake Superior Area Realtors as distributed by MLS GRID #6124321 Report a problem | ||
| 4/6/2026 | Listed for sale | $289,900+54.2%$141/sqft |
Source: Lake Superior Area Realtors as distributed by MLS GRID #6124321 Report a problem | ||
| 3/16/2022 | Sold | $188,000+10.7%$92/sqft |
Source: Lake Superior Area Realtors as distributed by MLS GRID #6101186 Report a problem | ||
| 1/30/2022 | Pending sale | $169,900$83/sqft |
Source: Lake Superior Area Realtors as distributed by MLS GRID #6101186 Report a problem | ||
| 1/27/2022 | Listed for sale | $169,900+41.7%$83/sqft |
Source: Lake Superior Area Realtors as distributed by MLS GRID #6101186 Report a problem | ||
| 4/1/2016 | Sold | $119,900-29.6%$58/sqft |
Source: Public Record Report a problem | ||
| 9/21/2010 | Sold | $170,231+15.8%$83/sqft |
Source: Public Record Report a problem | ||
| 9/28/2007 | Sold | $147,000$72/sqft |
Source: Public Record Report a problem | ||
Public tax history
| Year | Property taxes | Tax assessment |
|---|---|---|
| 2025 | $2,974 +1% | $208,300 +4.3% |
| 2024 | $2,946 +2.3% | $199,800 +4.1% |
| 2023 | $2,880 +7.9% | $191,900 +2.2% |
| 2022 | $2,668 +2% | $187,800 +22.7% |
| 2021 | $2,616 +4.6% | $153,100 +3.4% |
| 2020 | $2,500 +5% | $148,100 +7.6% |
| 2018 | $2,380 | $137,700 +6.6% |
| 2017 | $2,380 +14% | $129,200 +3.2% |
| 2016 | $2,088 -25.2% | $125,200 +4.4% |
| 2015 | $2,790 | $119,900 |
| 2014 | $2,790 +23.7% | $119,900 |
| 2013 | $2,256 | $119,900 +28.2% |
| 2012 | -- | $93,500 -20.5% |
| 2011 | -- | $117,600 -12.8% |
| 2010 | -- | $134,800 |
Find assessor info on the county website
Neighborhood: 55720
Nearby homes
- $333,800-- bd-- ba-- sqft319 Avenue E, Cloquet, MN 55720Off Market
- $169,0004 bd3 ba2.5k sqft319 Avenue E, Cloquet, MN 55720Off Market

- $205,900-- bd-- ba-- sqft309 Avenue E, Cloquet, MN 55720Off Market
- $290,0003 bd2 ba1.7k sqft315 Avenue D, Cloquet, MN 55720Sold
- $320,0003 bd2 ba1.8k sqft316 Avenue D, Cloquet, MN 55720Sold
- $212,600-- bd-- ba-- sqft305 Avenue E, Cloquet, MN 55720Off Market
- $260,400-- bd-- ba-- sqft416 Chestnut St, Cloquet, MN 55720Off Market
- $303,700-- bd-- ba-- sqft318 Avenue D, Cloquet, MN 55720Off Market
Nearby schools
GreatSchools rating
- 7/10Washington Elementary SchoolGrades: PK-4Distance: 0.9 mi
- 6/10Cloquet Middle SchoolGrades: 5-8Distance: 1.4 mi
- 8/10Cloquet SeniorGrades: 9-12Distance: 1.3 mi


Get pre-qualified for a loan
At Zillow Home Loans, we can pre-qualify you in as little as 5 minutes with no impact to your credit score.An equal housing lender. NMLS #10287.
Sell for more on Zillow
Get a Zillow Showcase℠ listing at no additional cost and you could sell for .
$303,100
2% more
+$6,062
With Zillow Showcase(estimated)
$309,162
- Minnesota
- Carlton County
- Cloquet
- 55720
- 315 Ave E
Nearby cities
Nearby zip codes
Other Cloquet Topics
