Skip main navigation
Sold for $635,000
Street View
  • $635,000

    315 Baldwin Ave, Royal Oak, MI 48067

    4beds
    2,326sqft
    Single Family Residence
    Built in 1915
    9,583 Square Feet Lot
    $651,600 Zestimate®
    $273/sqft
    $4,383 Estimated rent

    Home value

    $651,600

    $606,000 - $697,000

    $4,383/mo

    Zestimate® history
    Loading
    Loading...

    Owner options

    List your home for rent

    $4,383/mo

    Rent Zestimate®

    Find your next renter with Zillow Rental Manager. Plus, with online applications, you can quickly screen prospective tenants – for free.

    Learn more

    $4,383/mo

    Rent Zestimate®

    Refinance and save

    $4,117/mo

    Est. payment

    Refinancing to a lower rate could help reduce your monthly payments and save thousands over the life of the loan.

    See today's rates

    $4,117/mo

    Est. payment

    Explore your selling options

    Work with a Zillow partner agent

    Leverage their expertise and Zillow's premium Showcase listings to get your home seen by more buyers.

    Get started

    List with your own agent

    Get your home in front of millions of buyers by listing it on Zillow.

    Learn how to do it

    Sell it yourself

    Take full control of how buyers see your home on Zillow by listing For Sale by Owner (FSBO).

    List your home

    What's special

    Desirable neighborhoodModern luxuryMillion-dollar homesTimeless charmHighest quality finishesThoughtfully designed floor planExtra-large lot
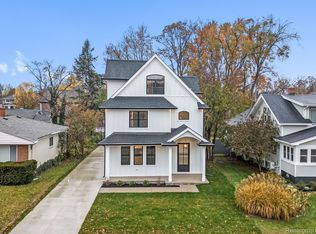
    Come and view this Exquisite Fully Renovated Home in Royal Oak – A Must-See Opportunity! Discover your dream home with this stunning, fully renovated property in the coveted heart of Royal Oak, where modern luxury meets timeless charm! This home has been meticulously transformed with the highest quality finishes, offering a superior living experience that feels brand new. Nestled in a desirable neighborhood surrounded by million-dollar homes, this residence offers a perfect blend of elegance and convenience, just moments from vibrant downtown. This turnkey property is the ultimate family sanctuary. The thoughtfully designed floor plan provides each dweller with a quiet and private space of their own. Featuring four generously sized bedrooms and three full bathrooms, the layout spans both the front and rear sections of the upper level, creating a well-balanced second floor that supports privacy, comfort, and function. Whether you're relaxing, entertaining, or working from home, this space adapts to your lifestyle. At the heart of the home is a stunning, fully equipped kitchen with high-end appliances and modern finishes. You'll love the abundant entertainment space—perfect for hosting gatherings or enjoying quality time with family. Outside, the extra-large lot enhances your experience with endless possibilities for outdoor activities. Don’t miss this opportunity to own a remarkable move-in ready property! Schedule your showing today and experience the charm and sophistication of this Royal Oak gem!" Schedule your showing today and experience the charm and sophistication of this Royal Oak gem!

    Zillow last checked:

    Listing updated:

    Listed by:

    Linda Hiller Novak 248-644-6700,

    Max Broock, REALTORS®-Birmingham,

    Frank Novak 248-563-7217,

    Max Broock, REALTORS®-Birmingham

    Bought with:

    Shayla Haboosh, 6501428970

    ICON Realty Experts, LLC

    Source: Realcomp II,MLS#: 20251003221MLS Logo

    Facts & features

    Interior

    Bedrooms & bathrooms
    • Bedrooms: 4
    • Bathrooms: 3
    • Full bathrooms: 3
    Primary bedroom
    • Level: Second
    • Area: 196
    • Dimensions: 14 X 14
    Bedroom
    • Level: Entry
    • Area: 154
    • Dimensions: 11 X 14
    Bedroom
    • Level: Second
    • Area: 143
    • Dimensions: 11 X 13
    Bedroom
    • Level: Second
    • Area: 110
    • Dimensions: 10 X 11
    Primary bathroom
    • Level: Second
    • Area: 104
    • Dimensions: 8 X 13
    Other
    • Level: Entry
    • Area: 63
    • Dimensions: 7 X 9
    Other
    • Level: Second
    • Area: 54
    • Dimensions: 6 X 9
    Other
    • Level: Entry
    • Area: 120
    • Dimensions: 10 X 12
    Other
    • Level: Entry
    • Area: 133
    • Dimensions: 7 X 19
    Great room
    • Level: Entry
    • Area: 56
    • Dimensions: 2 X 28
    Kitchen
    • Level: Entry
    • Area: 156
    • Dimensions: 12 X 13
    Laundry
    • Level: Basement
    • Area: 98
    • Dimensions: 7 X 14
    Living room
    • Level: Entry
    • Area: 192
    • Dimensions: 12 X 16
    Heating
    • ENERGYSTAR Qualified Furnace Equipment, Forced Air, Natural Gas, Wall Furnace
    Cooling
    • Ceiling Fans, Central Air, ENERGYSTAR Qualified AC Equipment, Wall Units
    Appliances
    • Included: Bar Fridge, Dishwasher, Dryer, Exhaust Fan, Energy Star Qualified Refrigerator, Free Standing Refrigerator, Humidifier, Microwave, Vented Exhaust Fan
    • Laundry: Laundry Room
    Features
    • ENERGYSTAR Qualified Doors, ENERGYSTAR Qualified Light Fixtures, High Speed Internet, Programmable Thermostat
    • Windows: Energy Star Qualified Windows
    • Basement: Daylight,Unfinished
    • Has fireplace: No
    Interior area
    • Total interior livable area: 2,326 sqft
    • Finished area above ground: 2,326

    Property

    Parking
    • Parking features: Oneand Half Car Garage, Attached, Electricityin Garage, Garage Door Opener, Side Entrance
    • Has attached garage: Yes
    Features
    • Levels: Two
    • Stories: 2
    • Entry location: GroundLevelwSteps
    • Patio & porch: Deck, Patio
    • Exterior features: Lighting
    • Pool features: None
    • Fencing: Fenced
    Lot
    • Size: 9,583 Square Feet
    • Dimensions: 60.00 x 158.00
    Details
    • Parcel number: 2515307014
    • Special conditions: Short Sale No,Standard
    • Other equipment: Dehumidifier

    Construction

    Type & style
    • Home type: SingleFamily
    • Architectural style: Other
    • Property subtype: Single Family Residence
    Materials
    • Block, Vinyl Siding
    • Foundation: Basement, Block
    • Roof: Asphalt
    Condition
    • New construction: No
    • Year built: 1915
    • Major remodel year: 2022

    Utilities & green energy

    • Electric: Volts 220
    • Sewer: Public Sewer
    • Water: Public
    • Utilities for property: Underground Utilities

    Community & HOA

    Community
    • Security: Carbon Monoxide Detectors
    • Subdivision: LAWSON BALDWIN & HILZINGER ADD
    HOA
    • Has HOA: No
    Location
    • Region: Royal Oak

    Financial & listing details

    • Price per square foot: $273/sqft
    • Tax assessed value: $213,910
    • Annual tax amount: $11,716
    • Date on market: 5/29/2025
    • Cumulative days on market: 86 days
    • Listing agreement: Exclusive Right To Sell
    • Listing terms: Cash,Conventional
    • Exclusions: Exclusion(s) Do Not Exist

    Price history

    DateEventPrice
    7/14/2025Sold$635,000-2.2%$273/sqft
    Source: Realcomp II #20251003221 Report a problem
    7/10/2025Pending sale$649,000$279/sqft
    Source: Realcomp II #20251003221 Report a problem
    6/18/2025Price change$649,000-3.9%$279/sqft
    Source: Realcomp II #20251003221 Report a problem
    5/29/2025Listed for sale$675,000$290/sqft
    Source: Realcomp II #20251003221 Report a problem
    5/29/2025Listing removed$675,000$290/sqft
    Source: Realcomp II #20250017227 Report a problem
    4/25/2025Price change$675,000-3.4%$290/sqft
    Source: Realcomp II #20250017227 Report a problem
    4/10/2025Listed for sale$699,000+19.5%$301/sqft
    Source: Realcomp II #20250017227 Report a problem
    10/20/2022Listing removed--
    Source: Real Estate One Report a problem
    10/3/2022Price change$585,000-1.5%$252/sqft
    Source: Realcomp II #20221040829 Report a problem
    9/24/2022Listed for sale$593,800$255/sqft
    Source: Realcomp II #20221040829 Report a problem
    9/17/2022Pending sale$593,800$255/sqft
    Source: Realcomp II #20221040829 Report a problem
    9/16/2022Price change$593,8000%$255/sqft
    Source: Realcomp II #20221040829 Report a problem
    8/24/2022Price change$594,000-2.6%$255/sqft
    Source: Realcomp II #20221026147 Report a problem
    8/2/2022Price change$610,000-2.4%$262/sqft
    Source: Realcomp II #20221026147 Report a problem
    7/15/2022Listed for sale$625,000+89.4%$269/sqft
    Source: Realcomp II #20221017243 Report a problem
    3/14/2022Sold$330,000-2.9%$142/sqft
    Source: Public Record Report a problem
    1/23/2022Pending sale$340,000$146/sqft
    Source: Realcomp II #2220001112 Report a problem
    1/7/2022Listed for sale$340,000-9.3%$146/sqft
    Source: Realcomp II #2220001112 Report a problem
    11/10/2021Listing removed--
    Source: Realcomp II #2210067484 Report a problem
    10/25/2021Listed for sale$375,000$161/sqft
    Source: Realcomp II #2210067484 Report a problem

    Public tax history

    YearProperty taxesTax assessment
    2024-- $215,570 +5.8%
    2023-- $203,730 +22.5%
    2022-- $166,300 +8.1%
    2021-- $153,840 +7.1%
    2020-- $143,630 +3.7%
    2019-- $138,480 +14.5%
    2018-- $120,930
    2017-- $120,930 +13.9%
    2015-- $106,130 +13.2%
    2014-- $93,740 +8%
    2011-- $86,780 -3.1%
    2010$3,232 -15.5%$89,560 -16.5%
    2009$3,827 +26.6%$107,250 -49.4%
    2005$3,022 $212,120 +92.7%
    2003-- $110,060 +14.5%
    2002-- $96,160 +8%
    2001$3,153 +81.6%$89,010 +83%
    2000$1,736 $48,650
    Find assessor info on the county website

    Neighborhood: 48067

    Nearby schools

    GreatSchools rating
    Get a cash offer in 3 minutes
    Find out how much your home could sell for in as little as 3 minutes with a no-obligation cash offer.
    Estimated market value
    $651,600
    Get a cash offer in 3 minutes
    Find out how much your home could sell for in as little as 3 minutes with a no-obligation cash offer.
    Estimated market value
    $651,600