Welcome to 315 Barn Swallow Ln, Vernon Hills-an exceptional opportunity to own a luxurious single-family residence in the coveted Stone Fence neighborhood. This immaculate, original-owner home offers over 2,800 square feet of thoughtfully designed living space, perfectly balancing elegance and comfort. Step inside to discover stunning wood floors and a versatile main-floor den, perfect for a home office or guest suite. The expansive open-concept layout features a sun-drenched family room flowing seamlessly into the chef's kitchen, appointed with premium countertops, a high-end cooktop with vent, and contemporary finishes-an entertainer's dream and a haven for everyday living. The tranquil primary suite is a true retreat, boasting a spa-inspired bathroom, designer fixtures, and abundant closet space. All bathrooms are tastefully updated, reflecting the home's sophisticated character. Outdoors, enjoy an expansive 0.35-acre backyard oasis-perfect for gatherings, relaxation, or play. The home includes a spacious two-car garage and is situated within the award-winning Stevenson High School and Lincolnshire-Prairie View 103 school districts. With easy access to parks, shopping, community amenities, and the train for convenient city commutes, 315 Barn Swallow Ln represents luxury living at its finest. Don't miss your chance to call this extraordinary property home-schedule your private tour today!
Closed
$890,000
315 Barn Swallow Ln, Vernon Hills, IL 60061
4beds
2,884sqft
Single Family Residence
Built in 1990
0.35 Acres Lot
$895,500 Zestimate®
$309/sqft
$4,265 Estimated rent
Home value
$895,500
$806,000 - $994,000
$4,265/mo
Zestimate® history
Owner options
List your home for rent
$4,265/mo
Rent Zestimate®
Find your next renter with Zillow Rental Manager. Plus, with online applications, you can quickly screen prospective tenants – for free.
$4,265/mo
Rent Zestimate®
Refinance and save
$7,492/mo
Est. payment
Refinancing to a lower rate could help reduce your monthly payments and save thousands over the life of the loan.
$7,492/mo
Est. payment
Explore your selling options
Work with a Zillow partner agent
Leverage their expertise and Zillow's premium Showcase listings to get your home seen by more buyers.
Get startedList with your own agent
Get your home in front of millions of buyers by listing it on Zillow.
Learn how to do itSell it yourself
Take full control of how buyers see your home on Zillow by listing For Sale by Owner (FSBO).
List your homeWhat's special
Zillow last checked:
Listing updated:
Listed by:
Debra Baker 847-668-7006,
Compass
Bought with:
Judy Greenberg
Compass
Source: MRED as distributed by MLS GRID,MLS#: 12650104
Facts & features
Interior
Bedrooms & bathrooms
- Bedrooms: 4
- Bathrooms: 3
- Full bathrooms: 2
- 1/2 bathrooms: 1
Rooms
- Room types: Foyer, Walk In Closet, Den, Recreation Room, Breakfast Room, Exercise Room
Primary bedroom
- Features: Flooring (Carpet), Bathroom (Full)
- Level: Second
- Area: 234 Square Feet
- Dimensions: 18X13
Bedroom 2
- Features: Flooring (Carpet)
- Level: Second
- Area: 132 Square Feet
- Dimensions: 12X11
Bedroom 3
- Features: Flooring (Carpet)
- Level: Second
- Area: 143 Square Feet
- Dimensions: 13X11
Bedroom 4
- Features: Flooring (Carpet)
- Level: Second
- Area: 144 Square Feet
- Dimensions: 12X12
Breakfast room
- Features: Flooring (Hardwood)
- Level: Main
- Area: 110 Square Feet
- Dimensions: 11X10
Den
- Features: Flooring (Hardwood)
- Level: Main
- Area: 110 Square Feet
- Dimensions: 11X10
Dining room
- Features: Flooring (Hardwood)
- Level: Main
- Area: 182 Square Feet
- Dimensions: 14X13
Exercise room
- Level: Basement
- Area: 176 Square Feet
- Dimensions: 16X11
Family room
- Features: Flooring (Hardwood)
- Level: Main
- Area: 374 Square Feet
- Dimensions: 22X17
Foyer
- Features: Flooring (Hardwood)
- Level: Main
- Area: 140 Square Feet
- Dimensions: 7X20
Kitchen
- Features: Kitchen (Eating Area-Table Space, Island), Flooring (Hardwood)
- Level: Main
- Area: 154 Square Feet
- Dimensions: 11X14
Laundry
- Features: Flooring (Porcelain Tile)
- Level: Main
- Area: 42 Square Feet
- Dimensions: 7X6
Living room
- Features: Flooring (Hardwood)
- Level: Main
- Area: 234 Square Feet
- Dimensions: 18X13
Recreation room
- Level: Basement
- Area: 544 Square Feet
- Dimensions: 32X17
Walk in closet
- Level: Second
- Area: 63 Square Feet
- Dimensions: 9X7
Heating
- Natural Gas, Forced Air
Cooling
- Central Air
Appliances
- Included: Range, Dishwasher, Refrigerator, Washer, Dryer, Disposal, Cooktop, Range Hood
- Laundry: Main Level, In Unit, Sink
Features
- Cathedral Ceiling(s), Walk-In Closet(s)
- Flooring: Hardwood
- Windows: Skylight(s)
- Basement: Partially Finished,Crawl Space,Full
- Attic: Unfinished
- Number of fireplaces: 1
- Fireplace features: Gas Log, Gas Starter, Family Room
Interior area
- Total structure area: 0
- Total interior livable area: 2,884 sqft
Property
Parking
- Total spaces: 2
- Parking features: Asphalt, Garage Door Opener, Yes, Garage Owned, Attached, Garage
- Attached garage spaces: 2
- Has uncovered spaces: Yes
Accessibility
- Accessibility features: No Disability Access
Features
- Stories: 2
- Patio & porch: Deck
Lot
- Size: 0.35 Acres
- Dimensions: 86 X 145 X 86 X 141
- Features: Landscaped, Mature Trees
Details
- Additional structures: None
- Parcel number: 15091060070000
- Special conditions: None
- Other equipment: Ceiling Fan(s), Fan-Attic Exhaust, Sump Pump
Construction
Type & style
- Home type: SingleFamily
- Property subtype: Single Family Residence
Materials
- Vinyl Siding, Brick
- Foundation: Concrete Perimeter
- Roof: Asphalt
Condition
- New construction: No
- Year built: 1990
Details
- Builder model: WINTHROP
Utilities & green energy
- Electric: Circuit Breakers
- Sewer: Public Sewer
- Water: Public
Community & HOA
Community
- Features: Park, Curbs, Sidewalks, Street Lights, Street Paved
- Subdivision: Stone Fence Farms
HOA
- Has HOA: Yes
- Services included: Insurance, Other
- HOA fee: $300 annually
Location
- Region: Vernon Hills
Financial & listing details
- Price per square foot: $309/sqft
- Tax assessed value: $631,107
- Annual tax amount: $17,719
- Date on market: 7/28/2026
- Listing terms: Conventional
- Ownership: Fee Simple
Price history
| Date | Event | Price |
|---|---|---|
| 7/22/2026 | Sold | $890,000$309/sqft |
Source:  MRED as distributed by MLS GRID #12650104 Report a problem MRED as distributed by MLS GRID #12650104 Report a problem | ||
Public tax history
| Year | Property taxes | Tax assessment |
|---|---|---|
| 2024 | $17,719 +3.1% | $227,600 +8.2% |
| 2023 | $17,194 +3.5% | $210,348 +6% |
| 2022 | $16,616 +4.1% | $198,479 +4.4% |
| 2021 | $15,959 +2.6% | $190,104 +0.7% |
| 2020 | $15,554 +3% | $188,697 +0.4% |
| 2019 | $15,103 -1.9% | $188,001 -2.3% |
| 2018 | $15,389 | $192,524 +1.9% |
| 2017 | $15,389 +5.8% | $188,879 +4.4% |
| 2016 | $14,544 +4.6% | $180,867 +6.9% |
| 2015 | $13,909 +2.4% | $169,146 +6.6% |
| 2014 | $13,582 -0.2% | $158,699 -0.2% |
| 2012 | $13,607 +1.7% | $159,017 -11% |
| 2011 | $13,380 +1.7% | $178,662 -5.7% |
| 2010 | $13,156 +4.6% | $189,481 -8.5% |
| 2009 | $12,572 +0.3% | $207,177 +3.1% |
| 2008 | $12,538 +20.1% | $200,910 +11.8% |
| 2006 | $10,442 +10.4% | $179,739 |
| 2005 | $9,462 +8% | -- |
| 2004 | $8,763 +7.8% | -- |
| 2003 | $8,127 +8.8% | -- |
| 2002 | $7,472 +105.7% | -- |
| 2001 | $3,632 -49.4% | $122,960 +3.5% |
| 2000 | $7,176 | $118,779 |
Find assessor info on the county website
Neighborhood: 60061
Nearby homes
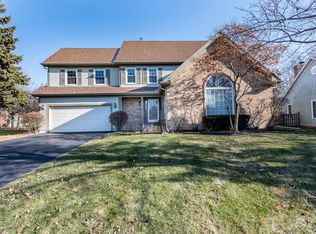
- $788,9004 bd3 ba3k sqft327 Barn Swallow Ln, Vernon Hills, IL 60061Off Market
- $850,0005 bd3 ba3k sqft303 Barn Swallow Ln, Vernon Hills, IL 60061Off Market
- $974,0004 bd3 ba3.6k sqft292 S Old Creek Rd, Vernon Hills, IL 60061Off Market
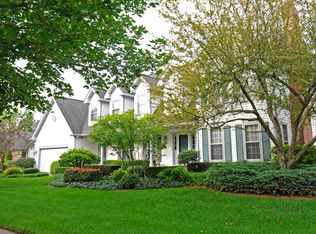
- $827,6005 bd3 ba2.7k sqft282 S Old Creek Rd, Vernon Hills, IL 60061Off Market
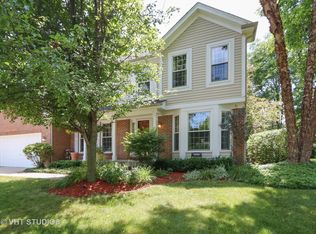
- $837,300-- bd2 ba3k sqft308 S Old Creek Rd, Vernon Hills, IL 60061Off Market
- $792,600-- bd2 ba2.6k sqft324 S Old Creek Rd, Vernon Hills, IL 60061Off Market
- $779,0004 bd3 ba2.8k sqft295 Barn Swallow Ln, Vernon Hills, IL 60061Off Market
- $833,0004 bd3 ba2.8k sqft339 Barn Swallow Ln, Vernon Hills, IL 60061Off Market
Nearby schools
GreatSchools rating
- 10/10Half Day SchoolGrades: 3-5Distance: 2 mi
- 9/10Daniel Wright Jr High SchoolGrades: 6-8Distance: 2.8 mi
- 9/10Adlai E Stevenson High SchoolGrades: 9-12Distance: 1.6 mi
Schools provided by the listing agent
- Elementary: Laura B Sprague School
- Middle: Daniel Wright Junior High School
- High: Adlai E Stevenson High School
- District: 103
Source: MRED as distributed by MLS GRID. This data may not be complete. We recommend contacting the local school district to confirm school assignments for this home.
Get a cash offer in 3 minutes
Find out how much your home could sell for in as little as 3 minutes with a no-obligation cash offer.
Estimated market value
$895,500
Get a cash offer in 3 minutes
Find out how much your home could sell for in as little as 3 minutes with a no-obligation cash offer.
Estimated market value
$895,500
- Illinois
- Lake County
- Vernon Hills
- 60061
- 315 Barn Swallow Ln
