Skip main navigation
Closed
  • $570,000

    315 Beachgrass Ln, Summerville, SC 29486

    5beds
    3,505sqft
    Single Family Residence
    Built in 2015
    8,712 Square Feet Lot
    $573,300 Zestimate®
    $163/sqft
    $3,776 Estimated rent

    Home value

    $573,300

    $533,000 - $613,000

    $3,776/mo

    Zestimate® history
    Loading
    Loading...

    Owner options

    List your home for rent

    $3,776/mo

    Rent Zestimate®

    Find your next renter with Zillow Rental Manager. Plus, with online applications, you can quickly screen prospective tenants – for free.

    Learn more

    $3,776/mo

    Rent Zestimate®

    Refinance and save

    $3,263/mo

    Est. payment

    Refinancing to a lower rate could help reduce your monthly payments and save thousands over the life of the loan.

    See today's rates

    $3,263/mo

    Est. payment

    Explore your selling options

    Work with a Zillow partner agent

    Leverage their expertise and Zillow's premium Showcase listings to get your home seen by more buyers.

    Get started

    List with your own agent

    Get your home in front of millions of buyers by listing it on Zillow.

    Learn how to do it

    Sell it yourself

    Take full control of how buyers see your home on Zillow by listing For Sale by Owner (FSBO).

    List your home

    What's special

    In-ground poolPrivate in-ground poolStone-accented pillarsScenic pond viewsVersatile bonus spaceStainless steel appliancesPainted island
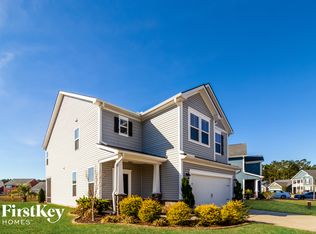
    Nestled in the highly sought-after community of The Oaks at Cane Bay, this stunning 5-bedroom, 3-bath home perfectly blends style, comfort, and tranquility on a serene pond-front lot. Perfect for the lowcountry summers, this home offers youa backyard oasis--complete with an in-ground pool overlooking the peaceful pond. The inviting curb appeal features stone-accented pillars and well designed landscaping, setting the tone for the exceptional living experience that awaits. A new roof an HVAC system were added in 2024. Step inside to discover a thoughtfully designed layout that caters to modern living. A formal dining room, seamlessly connected to the open-concept living space via a convenient butler's pantry, is perfect for hosting gatherings. Adjacent to the dining room is a versatile flex room, ideal for a home office, playroom, or hobby space. The popular Tyler floor plan was designed with both comfort and entertaining in mind. The main living area showcases wood-style laminate flooring, while the stylish kitchen boasts white cabinets, granite countertops, a subway tile backsplash, stainless steel appliances, and a gas range. A statement-making chandelier hangs over the breakfast bar, which offers a perfect spot for morning coffee or quick meals, while the eat-in kitchen provides a cozy space for family dining. Natural light floods the home through large windows and a back door, highlighting breathtaking views of your private backyard oasis. Thoughtful upgrades, such as a shiplap accent wall and a painted island, make this home truly move-in ready. The first-floor primary suite serves as a private retreat, featuring a spacious ensuite bathroom with a 6-foot glass shower, his-and-hers vanities, tile flooring, and a walk-in closet. A conveniently located laundry room completes the first floor. Wood stairs lead to the second-floor loft, a versatile bonus space that connects to four additional bedrooms. Among these, you'll find a guest suite with its own private bathroom, while the other three bedrooms share a well-appointed hall bathroom. Step outside to embrace Lowcountry living at its finest. Your private in-ground pool is the perfect spot to relax or entertain while taking in the scenic pond views. Beyond your backyard, The Oaks at Cane Bay offers resort-style amenities, including wooded walking and jogging trails, access to the Cane Bay YMCA, and proximity to Publix, shopping, dining, and a gas station. Plus, top-rated schools are just moments away. This well-maintained, move-in-ready home is enhanced with updated fixtures and modern amenities. Don't miss the opportunity to make this exceptional property your own schedule a showing today and experience everything this home has to offer!

    Zillow last checked:

    Listing updated:

    Listed by:

    The Boulevard Company

    Bought with:

    Jeff Cook Real Estate LPT Realty

    Source: CTMLS,MLS#: 25002022MLS Logo

    Facts & features

    Interior

    Bedrooms & bathrooms
    • Bedrooms: 5
    • Bathrooms: 4
    • Full bathrooms: 3
    • 1/2 bathrooms: 1
    Heating
    • Heat Pump, Natural Gas
    Cooling
    • Central Air
    Appliances
    • Laundry: Washer Hookup, Laundry Room
    Features
    • Ceiling - Smooth, Tray Ceiling(s), High Ceilings, Kitchen Island, Walk-In Closet(s), Ceiling Fan(s), Eat-in Kitchen, Entrance Foyer, Pantry
    • Flooring: Carpet, Ceramic Tile, Wood
    • Windows: Window Treatments, ENERGY STAR Qualified Windows
    • Has fireplace: No
    Interior area
    • Total structure area: 3,505
    • Total interior livable area: 3,505 sqft

    Property

    Parking
    • Total spaces: 2
    • Parking features: Garage, Attached, Garage Door Opener
    • Attached garage spaces: 2
    Features
    • Levels: Two
    • Stories: 2
    • Entry location: Ground Level
    • Patio & porch: Patio, Front Porch
    • Exterior features: Rain Gutters
    • Has private pool: Yes
    • Pool features: In Ground
    • Fencing: Wood
    • Waterfront features: Pond
    Lot
    • Size: 8,712 sqft
    • Features: Level
    Details
    • Parcel number: 1950204090
    • Special conditions: 10 Yr Warranty

    Construction

    Type & style
    • Home type: SingleFamily
    • Architectural style: Traditional
    • Property subtype: Single Family Residence
    Materials
    • Stone Veneer, Vinyl Siding
    • Foundation: Slab
    • Roof: Asphalt
    Condition
    • New construction: No
    • Year built: 2015
    Details
    • Warranty included: Yes

    Utilities & green energy

    • Sewer: Public Sewer
    • Water: Public
    • Utilities for property: BCW & SA, Berkeley Elect Co-Op, Dominion Energy
    Green energy
    • Green verification: HERS Index Score
    • Energy efficient items: HVAC, Insulation, Roof
    • Indoor air quality: Ventilation

    Community & neighborhood

    Community
    • Community features: Park, Pool, Trash, Walk/Jog Trails
    Location
    • Region: Summerville
    • Subdivision: Cane Bay Plantation

    Other

    Other facts
    • Listing terms: Any,Cash,Conventional,FHA,VA Loan

    Price history

    DateEventPrice
    3/28/2025Sold$570,000-0.9%$163/sqft
    Source: CTMLS #25002022 Report a problem
    2/1/2025Contingent$574,990$164/sqft
    Source: CTMLS #25002022 Report a problem
    1/25/2025Listed for sale$574,990+69.8%$164/sqft
    Source: CTMLS #25002022 Report a problem
    11/7/2019Listing removed$338,700$97/sqft
    Source: Miler Properties, Inc. #19023628 Report a problem
    11/1/2019Price change$338,700-0.1%$97/sqft
    Source: Miler Properties, Inc. #19023628 Report a problem
    10/24/2019Price change$339,000-1.1%$97/sqft
    Source: Miler Properties, Inc. #19023628 Report a problem
    10/15/2019Price change$342,700-0.9%$98/sqft
    Source: Miler Properties, Inc. #19023628 Report a problem
    9/12/2019Price change$345,900-0.5%$99/sqft
    Source: Miler Properties, Inc. #19023628 Report a problem
    8/14/2019Listed for sale$347,500+27.4%$99/sqft
    Source: Miler Properties, Inc. #19023628 Report a problem
    7/29/2015Sold$272,750$78/sqft
    Source: CTMLS #14032139 Report a problem

    Public tax history

    YearProperty taxesTax assessment
    2024$1,701 +11.1%$15,780 +15%
    2023$1,531 -10%$13,720
    2022$1,702 -54.7%$13,720 +4.2%
    2021$3,755 +119.4%$13,170
    2020$1,712 +9.7%$13,170 +15%
    2018$1,560 $11,450 +0%
    2017$1,560 +648.4%$11,448 0%
    2016$208 $11,450
    2015$208 $11,450
    2014$208 --

    Find assessor info on the county website

    Neighborhood: 29486

    Nearby schools

    GreatSchools rating
    Schools provided by the listing agent
    • Elementary: Cane Bay
    • Middle: Cane Bay
    • High: Cane Bay High School

    Source: CTMLS. This data may not be complete. We recommend contacting the local school district to confirm school assignments for this home.

    Get a cash offer in 3 minutes
    Find out how much your home could sell for in as little as 3 minutes with a no-obligation cash offer.
    Estimated market value
    $573,300
    Get a cash offer in 3 minutes
    Find out how much your home could sell for in as little as 3 minutes with a no-obligation cash offer.
    Estimated market value
    $573,300