This utterly unique, custom-built, cedar-sided home is the epitome of rustic and modern elegance. The home is situated on 25 ACRES with a large SPRNG FED POND. The property has been immaculately kept and is truly exquisite. Your turnkey home in beautiful WV awaits! Host family and friends in the open, modern kitchen. With updated appliances including a gas stove, large walk-in PANTRY, large island with a second sink and solid surface counters, it truly is a culinary delight. The living room is expansive, with an stacked-stone, wood burning fireplace, an abundance of natural light and vaulted ceilings, creating a warm and inviting ambiance. In addition, the home dons TWO PRIMARY bedrooms each with walk-in closets and en suite bathrooms and walk-in showers. WOW & the third bedroom has an attached Jack n Jill Bathroom. Perfect for guests – rentals are permitted. The bonus room has variable potential as an office, gym or additional guest space. Red Oak Hardwood flooring, Ceramic Tile & Vaulted Ceilings throughout the home. Relax on your covered front porch connecting to the 2 car climate controlled Garage and 2 car Carport. Plenty of Covered parking! This space practically begs you to unwind in the rocking chairs. An adorable matching shed and a meticulously fenced-in garden areas, pergola and large back deck complete the exterior. An additional water feature can be found on the West boundary where WATERLICK Run flows and is within hearing distance of the house. The acreage is 100% usable with towering HARDWOODS, HUCKLEBERRIES, MOSSY CARPET, MOUNTAIN VIEWS, PASTURE & TILLABLE LAND. Flowering & Fruit Trees can be found here. Check out a few of recent updates: whole house generator, all new heating and cooling systems, tankless propane water heater, whole house stained & decks refinished. Come see 315 Beech Lane, its not just a house but a home. This home is a true masterpiece, waiting for its new owners to fall in love with it.
Sold for $565,000
$565,000
315 Beech Ln #25, Baker, WV 26801
3beds
2,147sqft
Single Family Residence
Built in 2004
25 Acres Lot
$624,700 Zestimate®
$263/sqft
$2,022 Estimated rent
Home value
$624,700
$581,000 - $675,000
$2,022/mo
Zestimate® history
Owner options
List your home for rent
$2,022/mo
Rent Zestimate®
Find your next renter with Zillow Rental Manager. Plus, with online applications, you can quickly screen prospective tenants – for free.
$2,022/mo
Rent Zestimate®
Refinance and save
$4,128/mo
Est. payment
Refinancing to a lower rate could help reduce your monthly payments and save thousands over the life of the loan.
$4,128/mo
Est. payment
Explore your selling options
Work with a Zillow partner agent
Leverage their expertise and Zillow's premium Showcase listings to get your home seen by more buyers.
Get startedList with your own agent
Get your home in front of millions of buyers by listing it on Zillow.
Learn how to do itSell it yourself
Take full control of how buyers see your home on Zillow by listing For Sale by Owner (FSBO).
List your homeWhat's special
Large sprng fed pondMountain viewsVaulted ceilingsCedar-sided homeModern eleganceTankless propane water heaterBonus room
Zillow last checked:
Listing updated:
Listed by:
Ken & Lynn Judy 304-668-1733,
Exp Realty, LLC,
Listing Team: Team Judy
Bought with:
Logan Cooper, WVS250304013
Pioneer Ridge Realty
Source: Bright MLS,MLS#: WVHD2001808
Facts & features
Interior
Bedrooms & bathrooms
- Bedrooms: 3
- Bathrooms: 3
- Full bathrooms: 3
- Main level bathrooms: 3
- Main level bedrooms: 3
Rooms
- Room types: Living Room, Primary Bedroom, Bedroom 3, Kitchen, Family Room, Foyer, Laundry, Bathroom 3, Primary Bathroom
Basement
- Area: 0
Heating
- Heat Pump, Electric, Propane
Cooling
- Central Air, Ceiling Fan(s), Ductless, Heat Pump, Multi Units, Electric
Appliances
- Included: Microwave, Dishwasher, Disposal, Dryer, Instant Hot Water, Oven/Range - Gas, Refrigerator, Stainless Steel Appliance(s), Washer, Washer/Dryer Stacked, Tankless Water Heater, Water Treat System, Water Heater
- Laundry: Has Laundry, Main Level, Washer In Unit, Dryer In Unit, Laundry Room
Features
- Built-in Features, Ceiling Fan(s), Combination Dining/Living, Combination Kitchen/Dining, Combination Kitchen/Living, Crown Molding, Dining Area, Entry Level Bedroom, Open Floorplan, Eat-in Kitchen, Kitchen Island, Pantry, Primary Bath(s), Soaking Tub, Bathroom - Stall Shower, Upgraded Countertops, Walk-In Closet(s), 9'+ Ceilings, 2 Story Ceilings, Cathedral Ceiling(s), Dry Wall
- Flooring: Ceramic Tile, Luxury Vinyl, Hardwood, Wood
- Doors: Double Entry, Insulated, Sliding Glass, Storm Door(s), Six Panel
- Windows: Double Pane Windows, Insulated Windows, Screens, Vinyl Clad
- Has basement: No
- Number of fireplaces: 1
- Fireplace features: Mantel(s), Wood Burning, Stone
Interior area
- Total structure area: 2,147
- Total interior livable area: 2,147 sqft
- Finished area above ground: 2,147
- Finished area below ground: 0
Property
Parking
- Total spaces: 4
- Parking features: Storage, Garage Faces Front, Garage Door Opener, Crushed Stone, Heated, Detached Carport, Detached, Driveway
- Garage spaces: 2
- Carport spaces: 2
- Covered spaces: 4
- Has uncovered spaces: Yes
- Details: Garage Sqft: 576
Accessibility
- Accessibility features: Accessible Approach with Ramp
Features
- Levels: One
- Stories: 1
- Patio & porch: Deck, Porch
- Exterior features: Awning(s), Extensive Hardscape, Lighting, Flood Lights, Rain Gutters
- Pool features: None
- Has view: Yes
- View description: Pond, Trees/Woods, Mountain(s)
- Has water view: Yes
- Water view: Pond
- Waterfront features: Pond
- Frontage type: Road Frontage
Lot
- Size: 25 Acres
- Features: Hunting Available, Fishing Available, No Thru Street, Wooded, Pond, Private, Rear Yard, Rural, SideYard(s), Stream/Creek, Subdivision Possible, Year Round Access
Details
- Additional structures: Above Grade, Below Grade, Outbuilding
- Additional parcels included: 03269004600000000
- Parcel number: 03 269004700000000
- Zoning: 101
- Special conditions: Standard
- Horses can be raised: Yes
Construction
Type & style
- Home type: SingleFamily
- Architectural style: Cabin/Lodge,Cottage,Ranch/Rambler
- Property subtype: Single Family Residence
Materials
- Wood Siding, Vinyl Siding, Cedar
- Foundation: Crawl Space
- Roof: Metal
Condition
- Excellent
- New construction: No
- Year built: 2004
Utilities & green energy
- Electric: 200+ Amp Service
- Sewer: On Site Septic
- Water: Well
- Utilities for property: Electricity Available, Propane, Water Available, Fiber Optic
Community & HOA
Community
- Subdivision: Meadow Hills
HOA
- Has HOA: Yes
- Services included: Common Area Maintenance, Road Maintenance, Snow Removal
- HOA fee: $750 annually
Location
- Region: Baker
- Municipality: Moorefield
Financial & listing details
- Price per square foot: $263/sqft
- Tax assessed value: $388,350
- Annual tax amount: $1,907
- Date on market: 11/7/2023
- Listing agreement: Exclusive Right To Sell
- Listing terms: Cash,Conventional,FHA,Farm Credit Service
- Inclusions: Whole House Generator, Pergola, Garden Fencing In Front & Back Of Home, Shed
- Exclusions: Sauna
- Ownership: Fee Simple
- Road surface type: Gravel
Price history
| Date | Event | Price |
|---|---|---|
| 3/15/2024 | Sold | $565,000-2.6%$263/sqft |
Source:  Bright MLS #WVHD2001808 Report a problem Bright MLS #WVHD2001808 Report a problem | ||
| 1/26/2024 | Contingent | $579,900$270/sqft |
Source: Bright MLS #WVHD2001808 Report a problem | ||
| 12/11/2023 | Price change | $579,900-1.7%$270/sqft |
Source: Bright MLS #WVHD2001808 Report a problem | ||
| 11/7/2023 | Listed for sale | $589,900$275/sqft |
Source: Bright MLS #WVHD2001808 Report a problem | ||
Public tax history
Tax history is unavailable.
Neighborhood: 26801
Nearby homes
- $638,6003 bd3 ba1.7k sqft315 Beech Ln, Baker, WV 26801Off Market
- $99,900-- bd-- ba-- sqftOff Of Co Rt 8, Baker, WV 26801Sold
- $--17.19 acresBeech Ln, Baker, WV 26801Off Market

- $99,90010 acres31 Meadow Hls, Baker, WV 26801Sold
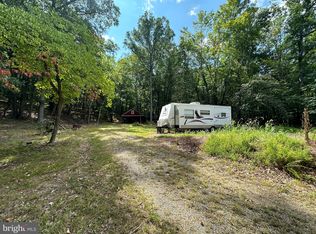
- $79,000-- bd-- ba-- sqftOff Of Co Rt 8, Baker, WV 26801Off Market
- $28,700-- bd-- ba-- sqftOff Of Co Rt 8, Baker, WV 26801Off Market
- $335,4003 bd2 ba1.2k sqft516 Beech Ln, Baker, WV 26801Off Market
- $402,6004 bd2 ba1.7k sqft180 Beech Ln, Baker, WV 26801Off Market
Nearby schools
GreatSchools rating
- 4/10East Hardy Elementary SchoolGrades: PK-6Distance: 3.2 mi
- 4/10East Hardy High SchoolGrades: 7-12Distance: 3.3 mi
Schools provided by the listing agent
- Elementary: East Hardy Early-middle School
- Middle: East Hardy Early-middle School
- High: East Hardy
- District: Hardy County Schools
Source: Bright MLS. This data may not be complete. We recommend contacting the local school district to confirm school assignments for this home.


Get pre-qualified for a loan
At Zillow Home Loans, we can pre-qualify you in as little as 5 minutes with no impact to your credit score.An equal housing lender. NMLS #10287.
- West Virginia
- Hardy County
- Baker
- 26801
- 315 Beech Ln Unit 25
