Skip main navigation
Closed
  • $330,000

    315 Beechview Ave, Jamestown, NY 14701

    3beds
    2,989sqft
    Single Family Residence
    Built in 1950
    0.56 Acres Lot
    $361,800 Zestimate®
    $110/sqft
    $2,125 Estimated rent

    Home value

    $361,800

    $268,000 - $488,000

    $2,125/mo

    Zestimate® history
    Loading
    Loading...

    Owner options

    List your home for rent

    $2,125/mo

    Rent Zestimate®

    Find your next renter with Zillow Rental Manager. Plus, with online applications, you can quickly screen prospective tenants – for free.

    Learn more

    $2,125/mo

    Rent Zestimate®

    Refinance and save

    $2,329/mo

    Est. payment

    Refinancing to a lower rate could help reduce your monthly payments and save thousands over the life of the loan.

    See today's rates

    $2,329/mo

    Est. payment

    Explore your selling options

    Work with a Zillow partner agent

    Leverage their expertise and Zillow's premium Showcase listings to get your home seen by more buyers.

    Get started

    List with your own agent

    Get your home in front of millions of buyers by listing it on Zillow.

    Learn how to do it

    Sell it yourself

    Take full control of how buyers see your home on Zillow by listing For Sale by Owner (FSBO).

    List your home

    What's special

    Modern finishesJack and jill bathroomCustom stone patioCozy fire pitLarge walk-in closetFirst-floor laundry roomDouble corner lot
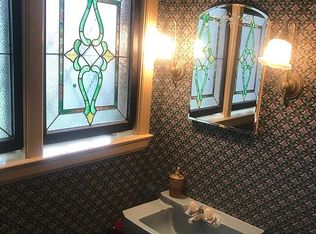
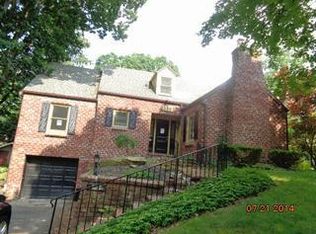
    Beautifully updated Northside home, designed by Leonard Swanson, situated on a double corner lot directly across from the tranquil Emory Park Nature Preserve. This property offers a private, serene setting with meticulously maintained landscaping, including stone walkways, a custom stone patio, a cozy fire pit, and raised flower beds. Step inside to a spacious, move-in-ready floor plan featuring original hardwood floors and elegant Brazilwood paneling in the living and dining rooms. The inviting living room, with its Regency wood-burning fireplace, flows into the sunroom through sliding glass doors, offering a perfect blend of indoor and outdoor living. The newly remodeled kitchen boasts high-end appliances and modern finishes while preserving the home’s timeless character. The first floor includes two generously sized bedrooms connected by a Jack and Jill bathroom, complete with granite countertops, a walk-in shower, and radiant heated floors. A convenient first-floor laundry room enhances the home’s practicality. Upstairs, the expansive master suite serves as a peaceful retreat, featuring a large walk-in closet, an updated bathroom, and ample storage throughout. This home masterfully combines classic charm with contemporary updates in a picturesque, natural setting.

    Zillow last checked:

    Listing updated:

    Listed by:

    Michael McVinney 716-640-0104,

    ERA Team VP Real Estate

    Bought with:

    AnnaMarie Bennett, 10301224164

    ERA Team VP Real Estate

    Source: NYSAMLSs,MLS#: R1578009MLS LogoOriginating MLS: Chautauqua-Cattaraugus

    Facts & features

    Interior

    Bedrooms & bathrooms
    • Bedrooms: 3
    • Bathrooms: 3
    • Full bathrooms: 2
    • 1/2 bathrooms: 1
    • Main level bathrooms: 2
    • Main level bedrooms: 2
    Heating
    • Gas, Zoned, Forced Air
    Cooling
    • Zoned, Central Air, Window Unit(s)
    Appliances
    • Included: Dishwasher, Free-Standing Range, Gas Oven, Gas Range, Gas Water Heater, Oven, Refrigerator, Wine Cooler
    • Laundry: Main Level
    Features
    • Breakfast Area, Entrance Foyer, Eat-in Kitchen, Separate/Formal Living Room, Pantry, Solid Surface Counters, Bedroom on Main Level
    • Flooring: Ceramic Tile, Hardwood, Laminate, Varies
    • Basement: Partial
    • Number of fireplaces: 1
    Interior area
    • Total structure area: 2,989
    • Total interior livable area: 2,989 sqft

    Property

    Parking
    • Total spaces: 2
    • Parking features: Attached, Garage
    • Attached garage spaces: 2
    Features
    • Patio & porch: Enclosed, Porch
    • Exterior features: Blacktop Driveway
    Lot
    • Size: 0.56 Acres
    • Dimensions: 220 x 111
    • Features: Corner Lot, Rectangular, Rectangular Lot, Residential Lot
    Details
    • Parcel number: 0608003700110002002000
    • Special conditions: Standard

    Construction

    Type & style
    • Home type: SingleFamily
    • Architectural style: Other,See Remarks
    • Property subtype: Single Family Residence
    Materials
    • Wood Siding
    • Foundation: Block
    Condition
    • Resale
    • Year built: 1950

    Utilities & green energy

    • Sewer: Connected
    • Water: Connected, Public
    • Utilities for property: Sewer Connected, Water Connected

    Community & HOA

    Community
    • Subdivision: Holland Land Company's Su
    Location
    • Region: Jamestown

    Financial & listing details

    • Price per square foot: $110/sqft
    • Tax assessed value: $218,000
    • Annual tax amount: $11,320
    • Date on market: 11/18/2024
    • Cumulative days on market: 14 days
    • Listing terms: Conventional

    Price history

    DateEventPrice
    1/27/2025Sold$330,000-5.7%$110/sqft
    Source: NYSAMLSs #R1578009 Report a problem
    12/11/2024Pending sale$349,900$117/sqft
    Source: NYSAMLSs #R1578009 Report a problem
    12/3/2024Contingent$349,900$117/sqft
    Source: NYSAMLSs #R1578009 Report a problem
    11/27/2024Price change$349,900-10.1%$117/sqft
    Source: NYSAMLSs #R1578009 Report a problem
    11/18/2024Listed for sale$389,000+34.1%$130/sqft
    Source: NYSAMLSs #R1578009 Report a problem
    6/24/2022Sold$290,000+29.2%$97/sqft
    Source: NYSAMLSs #R1403350 Report a problem
    5/13/2022Pending sale$224,500$75/sqft
    Source: NYSAMLSs #R1403350 Report a problem
    5/5/2022Listed for sale$224,500+24.7%$75/sqft
    Source: NYSAMLSs #R1403350 Report a problem
    1/12/2018Sold$180,000+1.4%$60/sqft
    Source: Public Record Report a problem
    7/31/1998Sold$177,500$59/sqft
    Source: Public Record Report a problem

    Public tax history

    YearProperty taxesTax assessment
    2025-- $218,000
    2024-- $218,000
    2023-- $218,000 +22.5%
    2022-- $178,000
    2021-- $178,000
    2020-- $178,000
    2019-- $178,000
    2018-- $178,000
    2017$3,492 $178,000
    2016-- $178,000
    2015-- $178,000
    2014-- $178,000
    2013-- $178,000
    2012-- $178,000
    2011-- $178,000
    2010-- $178,000 -10.6%
    2009-- $199,000
    2008-- $199,000
    2007-- $199,000
    2006-- $199,000 +393.3%
    2005-- $40,340
    2004-- $40,340
    2003-- $40,340
    2002-- $40,340
    Find assessor info on the county website

    Neighborhood: 14701

    Nearby schools

    GreatSchools rating
    Schools provided by the listing agent
    • Elementary: Carlyle C Ring Elementary
    • Middle: Washington Middle
    • High: Jamestown High
    • District: Jamestown

    Source: NYSAMLSs. This data may not be complete. We recommend contacting the local school district to confirm school assignments for this home.