Nestled in a serene neighborhood on a nearly 1/4 acre, cul-de-sac lot, this exquisite SINGLE-STORY home boasts approx. 2,680 sq. ft. with 3/4 bedrooms and 2.5 bathrooms. The formal dining room sets the stage for memorable gatherings and the cozy living room and family room, each with gas log fireplaces, offer the perfect spots to relax and unwind. The chef's kitchen features a large prep island, granite counter tops, double ovens, a built-in microwave and a gas cooktop. The custom pantry closet provides lots of storage, and the laundry room is complete with extra cabinetry and a soaking sink. The large primary bedroom offers outdoor access and features an ensuite bathroom with dual vanities, two walk-in closets, and a luxurious jetted tub. The backyard is an entertainer's dream with a BBQ island, built-in swimming pool, personal spa, storage shed & retractable awnings for those sun-soaked afternoons. Owned solar ensures low electricity bills and the pool is separately, solar heated for your comfort and extended swim season. A 3-car side-by-side garage along with RV access and side yard storage provides ample space for your vehicles and recreational toys. Located close to schools, shopping, restaurants and scenic trails, this home offers an ideal blend of luxury and convenience.
Closed
$875,000
315 Bellewood Ct, Lincoln, CA 95648
3beds
2,680sqft
Single Family Residence
Built in 2003
10,711 Square Feet Lot
$882,300 Zestimate®
$326/sqft
$3,718 Estimated rent
Home value
$882,300
$838,000 - $926,000
$3,718/mo
Zestimate® history
Owner options
List your home for rent
$3,718/mo
Rent Zestimate®
Find your next renter with Zillow Rental Manager. Plus, with online applications, you can quickly screen prospective tenants – for free.
$3,718/mo
Rent Zestimate®
Refinance and save
$5,516/mo
Est. payment
Refinancing to a lower rate could help reduce your monthly payments and save thousands over the life of the loan.
$5,516/mo
Est. payment
Explore your selling options
Work with a Zillow partner agent
Leverage their expertise and Zillow's premium Showcase listings to get your home seen by more buyers.
Get startedList with your own agent
Get your home in front of millions of buyers by listing it on Zillow.
Learn how to do itSell it yourself
Take full control of how buyers see your home on Zillow by listing For Sale by Owner (FSBO).
List your homeWhat's special
Large prep islandSerene neighborhoodExquisite single-story homeBbq islandTwo walk-in closetsCul-de-sac lotFormal dining room
Zillow last checked:
Listing updated:
Listed by:
Melinda Shrader DRE #00994757 916-747-7535,
Coldwell Banker Realty
Bought with:
Elena Genrik, DRE #02210465
Coldwell Banker Realty
Source: MetroList Services of CA,MLS#: 224119636Originating MLS: MetroList Services, Inc.
Facts & features
Interior
Bedrooms & bathrooms
- Bedrooms: 3
- Bathrooms: 3
- Full bathrooms: 2
- Partial bathrooms: 1
Rooms
- Room types: Master Bathroom, Bathroom, Master Bedroom, Dining Room, Family Room, Storage, Kitchen, Laundry, Living Room
Primary bedroom
- Features: Outside Access, Sitting Area
Primary bathroom
- Features: Shower Stall(s), Double Vanity, Soaking Tub, Jetted Tub, Tile, Walk-In Closet 2+, Window
Dining room
- Features: Breakfast Nook, Formal Room, Bar, Dining/Family Combo, Dining/Living Combo
Kitchen
- Features: Breakfast Area, Pantry Closet, Quartz Counter, Granite Counters, Slab Counter, Island w/Sink, Kitchen/Family Combo
Heating
- Central, Fireplace(s)
Cooling
- Ceiling Fan(s), Central Air
Appliances
- Included: Built-In Electric Oven, Gas Cooktop, Gas Water Heater, Dishwasher, Disposal, Microwave, Double Oven, Plumbed For Ice Maker, Self Cleaning Oven
- Laundry: Laundry Room, Cabinets, Sink, Ground Floor, Inside Room
Features
- Flooring: Carpet, Tile, Wood
- Number of fireplaces: 2
- Fireplace features: Living Room, Family Room, Gas Log
Interior area
- Total interior livable area: 2,680 sqft
Property
Parking
- Total spaces: 3
- Parking features: Attached, Boat, Garage Door Opener, Garage Faces Front, Interior Access, Driveway
- Attached garage spaces: 3
- Has uncovered spaces: Yes
Features
- Stories: 1
- Exterior features: Built-in Barbecue, Boat Storage
- Has private pool: Yes
- Pool features: In Ground, On Lot, Gunite, Solar Heat
- Has spa: Yes
- Spa features: Bath
- Fencing: Back Yard,Fenced,Wood
Lot
- Size: 10,711 Square Feet
- Features: Auto Sprinkler F&R, Cul-De-Sac, Curb(s)/Gutter(s), Shape Regular, Landscape Back, Landscape Front, Low Maintenance
Details
- Additional structures: RV/Boat Storage, Shed(s)
- Parcel number: 329080035000
- Zoning description: Res
- Special conditions: Standard
Construction
Type & style
- Home type: SingleFamily
- Architectural style: Contemporary
- Property subtype: Single Family Residence
Materials
- Stone, Stucco, Wood
- Foundation: Concrete, Slab
- Roof: Tile
Condition
- Year built: 2003
Utilities & green energy
- Sewer: In & Connected, Public Sewer
- Water: Public
- Utilities for property: Cable Available, Public, Solar, Underground Utilities, Internet Available, Natural Gas Connected
Green energy
- Energy generation: Solar
Community & HOA
Location
- Region: Lincoln
Financial & listing details
- Price per square foot: $326/sqft
- Tax assessed value: $695,587
- Price range: $875K - $875K
- Date on market: 7/5/2025
- Road surface type: Asphalt, Paved, Paved Sidewalk
Price history
| Date | Event | Price |
|---|---|---|
| 11/13/2024 | Sold | $875,000$326/sqft |
Source: MetroList Services of CA #224119636 Report a problem | ||
| 10/31/2024 | Pending sale | $875,000$326/sqft |
Source: MetroList Services of CA #224119636 Report a problem | ||
| 10/25/2024 | Listed for sale | $875,000+60.6%$326/sqft |
Source: MetroList Services of CA #224119636 Report a problem | ||
| 7/18/2016 | Sold | $545,000+29.9%$203/sqft |
Source: MetroList Services of CA #16032494 Report a problem | ||
| 7/31/2003 | Sold | $419,500$157/sqft |
Source: Public Record Report a problem | ||
Public tax history
| Year | Property taxes | Tax assessment |
|---|---|---|
| 2026 | -- | $695,587 -20.5% |
| 2025 | $10,446 +33.9% | $875,000 +39.9% |
| 2024 | $7,803 -5.8% | $625,574 +2% |
| 2023 | $8,284 +1.2% | $613,309 +2% |
| 2022 | $8,187 +1.5% | $601,284 +2% |
| 2021 | $8,062 +0.4% | $589,495 +1% |
| 2020 | $8,029 | $583,451 +2% |
| 2019 | $8,029 +4% | $572,011 +2% |
| 2018 | $7,718 +3.2% | $560,796 +2.9% |
| 2017 | $7,479 +10.5% | $545,000 +13.8% |
| 2016 | $6,769 +2.6% | $479,000 +2.8% |
| 2015 | $6,599 +8.8% | $466,000 +11.8% |
| 2014 | $6,066 | $417,000 +28.7% |
| 2013 | -- | $324,000 +10.2% |
| 2012 | -- | $294,000 -7.5% |
| 2011 | -- | $318,000 -7.1% |
| 2010 | -- | $342,319 -6.6% |
| 2009 | -- | $366,439 -14% |
| 2008 | -- | $426,119 -10.4% |
| 2007 | -- | $475,511 +2% |
| 2006 | -- | $466,189 +9% |
| 2005 | -- | $427,637 +2% |
| 2004 | -- | $419,252 +399.1% |
| 2003 | -- | $84,000 |
Find assessor info on the county website
Neighborhood: 95648
Nearby homes
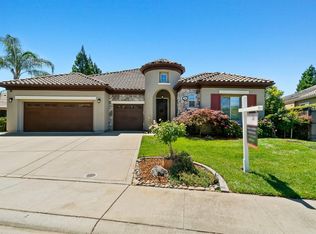
- $899,0004 bd4 ba2.8k sqft305 Bellewood Ct, Lincoln, CA 95648Sold
- $982,6004 bd3 ba3.4k sqft325 Bellewood Ct, Lincoln, CA 95648Off Market
- $848,7004 bd3 ba2.8k sqft996 Lavastone Dr, Lincoln, CA 95648Off Market
- $908,2003 bd3 ba3.1k sqft2876 Camero Dr, Lincoln, CA 95648Off Market
- $833,3004 bd2 ba2.6k sqft1008 Lavastone Dr, Lincoln, CA 95648Off Market
- $806,1004 bd3 ba2.8k sqft2852 Camero Dr, Lincoln, CA 95648Off Market
- $943,8004 bd3 ba4k sqft984 Lavastone Dr, Lincoln, CA 95648Off Market
- $1,092,4006 bd4 ba4k sqft300 Bellewood Ct, Lincoln, CA 95648Off Market
Nearby schools
GreatSchools rating
- 9/10Twelve Bridges Elementary SchoolGrades: K-5Distance: 0.9 mi
- 9/10Twelve Bridges Middle SchoolGrades: 6-8Distance: 0.3 mi
- 8/10Twelve Bridges High SchoolGrades: 9-12Distance: 0.7 mi
Get a cash offer in 3 minutes
Find out how much your home could sell for in as little as 3 minutes with a no-obligation cash offer.
Estimated market value
$882,300
Get a cash offer in 3 minutes
Find out how much your home could sell for in as little as 3 minutes with a no-obligation cash offer.
Estimated market value
$882,300
- California
- Placer County
- Lincoln
- 95648
- 315 Bellewood Ct
Nearby cities
Nearby zip codes
Other Lincoln Topics
