Skip main navigation
Sold for $530,000
  • $530,000

    315 Bendemeer Ln, Rolesville, NC 27571

    3beds
    2,400sqft
    Single Family Residence
    Built in 2012
    10,018 Square Feet Lot
    $519,900 Zestimate®
    $221/sqft
    $2,446 Estimated rent

    Home value

    $519,900

    $494,000 - $546,000

    $2,446/mo

    Zestimate® history
    Loading
    Loading...

    Owner options

    List your home for rent

    $2,446/mo

    Rent Zestimate®

    Find your next renter with Zillow Rental Manager. Plus, with online applications, you can quickly screen prospective tenants – for free.

    Learn more

    $2,446/mo

    Rent Zestimate®

    Refinance and save

    $3,646/mo

    Est. payment

    Refinancing to a lower rate could help reduce your monthly payments and save thousands over the life of the loan.

    See today's rates

    $3,646/mo

    Est. payment

    Explore your selling options

    Work with a Zillow partner agent

    Leverage their expertise and Zillow's premium Showcase listings to get your home seen by more buyers.

    Get started

    List with your own agent

    Get your home in front of millions of buyers by listing it on Zillow.

    Learn how to do it

    Sell it yourself

    Take full control of how buyers see your home on Zillow by listing For Sale by Owner (FSBO).

    List your home

    What's special

    Wet barTons of natural lightGenerous bonus roomOpen floor planSeparate showerHuge walk-in closetPowder room
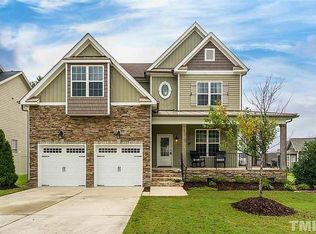
    Ranch, first-floor living in a fantastic neighborhood. Open floor plan with tons of natural light, great eat-in kitchen opens to over-sized screened porch and extended patio for entertaining – built-in firepit! All 3 bedrooms are on the main floor. Primary bedroom has large ensuite bath with separate shower, spa tub and huge walk-in closet. Generous bonus room with wet bar and powder room upstairs. Lots of attic storage, too. Lot backs to common area for extra privacy and driveway has extra-deep parking pad.

    Zillow last checked:

    Listing updated:

    Listed by:

    Jo Smith 919-302-4493,

    Northside Realty Inc.,

    Richard Smith 919-302-7344,

    Northside Realty Inc.

    Bought with:

    Nazy Vazeen, 297175

    NorthGroup Real Estate, Inc.

    Source: Doorify MLS,MLS#: 2531903MLS Logo

    Facts & features

    Interior

    Bedrooms & bathrooms
    • Bedrooms: 3
    • Bathrooms: 3
    • Full bathrooms: 2
    • 1/2 bathrooms: 1
    Primary bedroom
    • Level: Main
    Bedroom 2
    • Level: Main
    Bedroom 3
    • Level: Main
    Bathroom 2
    • Level: Main
    Bonus room
    • Description: Finished Bonus Room
    • Level: Second
    Breakfast room
    • Level: Main
    Dining room
    • Level: Main
    Other
    • Level: Main
    Family room
    • Level: Main
    Kitchen
    • Level: Main
    Other
    • Description: Attic
    Heating
    • Electric, Forced Air, Natural Gas
    Cooling
    • Central Air
    Appliances
    • Included: Dryer, Double Oven, Electric Water Heater, Gas Cooktop, Microwave, Plumbed For Ice Maker, Refrigerator, Range Hood, Tankless Water Heater, Washer
    • Laundry: Laundry Room, Main Level
    Features
    • Ceiling Fan(s), Double Vanity, Entrance Foyer, Eat-in Kitchen, Granite Counters, High Ceilings, Primary Downstairs, Soaking Tub, Storage, Tray Ceiling(s), Wet Bar, Walk-In Closet(s), Separate Shower, Bathtub/Shower Combination, Smooth Ceilings
    • Flooring: Carpet, Hardwood, Tile
    • Basement: Crawl Space
    • Number of fireplaces: 1
    • Fireplace features: Family Room, Gas, Gas Log
    Interior area
    • Total structure area: 2,400
    • Total interior livable area: 2,400 sqft
    • Finished area above ground: 2,400
    • Finished area below ground: 0

    Property

    Parking
    • Total spaces: 2
    • Parking features: Concrete, Driveway, Garage, Garage Door Opener, Parking Pad
    • Garage spaces: 2
    • Has uncovered spaces: Yes
    Accessibility
    • Accessibility features: Level Flooring
    Features
    • Levels: One,One and One Half
    • Stories: 1.5
    • Patio & porch: Patio, Porch, Screened
    • Exterior features: Rain Gutters
    Lot
    • Size: 10,018 Square Feet
    • Dimensions: 72 x 141 x 70 x 141
    • Features: Landscaped
    Details
    • Parcel number: 1758550095

    Construction

    Type & style
    • Home type: SingleFamily
    • Architectural style: Ranch,Traditional
    • Property subtype: Single Family Residence
    Materials
    • Shake Siding, Stone, Vinyl Siding
    Condition
    • New construction: No
    • Year built: 2012
    Details
    • Builder model: The Stanley
    • Builder name: ICG Homes

    Utilities & green energy

    • Sewer: Public Sewer
    • Water: Public

    Community & HOA

    Community
    • Features: Playground, Pool
    • Security: Smoke Detector(s)
    • Subdivision: Carlton Pointe
    HOA
    • Has HOA: Yes
    • Amenities included: Pool, Trail(s)
    • HOA fee: $180 quarterly
    • HOA name: Cedar Management Co,
    Location
    • Region: Rolesville

    Financial & listing details

    • Price per square foot: $221/sqft
    • Tax assessed value: $352,703
    • Annual tax amount: $4,260
    • Date on market: 9/13/2023
    • Listing agreement: Exclusive Right To Sell
    • Listing terms: Cash,Conventional,FHA
    • Ownership type: Other

    Price history

    DateEventPrice
    10/27/2023Sold$530,000-0.9%$221/sqft
    Source: Doorify MLS #2531903 Report a problem
    9/30/2023Contingent$535,000$223/sqft
    Source: Doorify MLS #2531903 Report a problem
    9/13/2023Listed for sale$535,000+970%$223/sqft
    Source: Doorify MLS #2531903 Report a problem
    2/28/2012Sold$50,000$21/sqft
    Source: Public Record Report a problem

    Public tax history

    YearProperty taxesTax assessment
    2025$5,061 +0.4%$549,646
    2024$5,041 +27.3%$549,646 +55.8%
    2023$3,960 +3.5%$352,703
    2022$3,827 -4.9%$352,703
    2021$4,023 $352,703
    2020$4,023 +6.5%$352,703 +21.2%
    2019$3,778 $290,978
    2018$3,778 +17.8%$290,978
    2017$3,206 +1.3%$290,978
    2016$3,164 +2.6%$290,978 +0.1%
    2015$3,084 $290,555
    2014-- $290,555 -4.3%
    2013-- $303,555
    Find assessor info on the county website

    Neighborhood: 27571

    Nearby schools

    GreatSchools rating
    Schools provided by the listing agent
    • Elementary: Wake - Rolesville Elementary
    • Middle: Wake - Rolesville Middle School
    • High: Wake - Rolesville High School

    Source: Doorify MLS. This data may not be complete. We recommend contacting the local school district to confirm school assignments for this home.

    Get a cash offer in 3 minutes
    Find out how much your home could sell for in as little as 3 minutes with a no-obligation cash offer.
    Estimated market value
    $519,900
    Get a cash offer in 3 minutes
    Find out how much your home could sell for in as little as 3 minutes with a no-obligation cash offer.
    Estimated market value
    $519,900