Skip main navigation
Sold for $616,000
  • $616,000

    315 Beryl Street, Broomfield, CO 80020

    4beds
    2,287sqft
    Single Family Residence
    Built in 1960
    6,882 Square Feet Lot
    $633,900 Zestimate®
    $269/sqft
    $3,163 Estimated rent

    Home value

    $633,900

    $602,000 - $666,000

    $3,163/mo

    Zestimate® history
    Loading
    Loading...

    Owner options

    List your home for rent

    $3,163/mo

    Rent Zestimate®

    Find your next renter with Zillow Rental Manager. Plus, with online applications, you can quickly screen prospective tenants – for free.

    Learn more

    $3,163/mo

    Rent Zestimate®

    Refinance and save

    $3,604/mo

    Est. payment

    Refinancing to a lower rate could help reduce your monthly payments and save thousands over the life of the loan.

    See today's rates

    $3,604/mo

    Est. payment

    Explore your selling options

    Work with a Zillow partner agent

    Leverage their expertise and Zillow's premium Showcase listings to get your home seen by more buyers.

    Get started

    List with your own agent

    Get your home in front of millions of buyers by listing it on Zillow.

    Learn how to do it

    Sell it yourself

    Take full control of how buyers see your home on Zillow by listing For Sale by Owner (FSBO).

    List your home

    What's special

    Mature pine treesBrick hearthExposed brickLush green backyardCozy cottage - stylePartially covered deckSlate entry
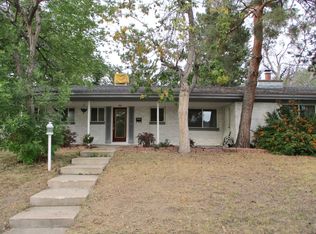
    This is the Broomfield Heights home you’ve been waiting for on one of the best streets and blocks in the neighborhood. Situated on an elevated lot with mature pine trees, this home has excellent curb appeal. A quaint front porch provides the perfect perch to enjoy your morning coffee or to unwind peacefully after work. A slate entry greets you as you walk into the inviting home. The open floor plan is flooded with natural light and hardwood floors. A spacious living room, dining room and kitchen all adjoin to enhance everyday living and entertaining. The bright kitchen features two skylights, ample maple cabinets, stainless appliances and breakfast bar. A flexible bonus room through the French doors on the main floor is an ideal rec space or home office—its exposed brick, windows and doors looking out to the backyard evoke a cozy cottage-style that will light up your imagination. Upstairs you’ll find an oversized primary suite with wood floors and en suite 4-piece bath with jetted tub. Two spacious secondary bedrooms and full hall bath complete this level. The generous living space of this home is continued on the lower level with a charming den/rec room highlighted by a brick hearth and fireplace. A fourth lower-level bedroom would make an excellent guest room or additional work-from-home space with nearby ¾ bath. The laundry area with included washer & dryer rounds out this level. A large, partially covered deck overlooks a lush green backyard that awaits your summer adventures and relaxation! Other notable features of the home: new carpet (2024), newer water heater (2020), newer furnace & AC (2014-2015), five newer windows on west side of home (2017), newer washing machine (2021), newer dishwasher (2022), xeriscaped front yard, sprinkler system front and back.

    Zillow last checked:

    Listing updated:

    Listed by:

    DON & KELLY O'BRIEN 303-641-8377 team@obrien-realty.com,

    Compass - Denver

    Bought with:

    Alex Miller, 100086423

    Real Broker, LLC DBA Real

    COMMUNITY Team

    Real Broker, LLC DBA Real

    Source: REcolorado as distributed by MLS GRID,MLS#: 5373331MLS Logo

    Facts & features

    Interior

    Bedrooms & bathrooms
    • Bedrooms: 4
    • Bathrooms: 3
    • Full bathrooms: 2
    • 3/4 bathrooms: 1
    Primary bedroom
    • Level: Upper
    • Area: 180 Square Feet
    • Dimensions: 18 x 10
    Bedroom
    • Level: Upper
    • Area: 140 Square Feet
    • Dimensions: 14 x 10
    Bedroom
    • Level: Upper
    • Area: 110 Square Feet
    • Dimensions: 11 x 10
    Bedroom
    • Level: Lower
    • Area: 88 Square Feet
    • Dimensions: 8 x 11
    Primary bathroom
    • Level: Upper
    • Area: 80 Square Feet
    • Dimensions: 8 x 10
    Bathroom
    • Level: Upper
    • Area: 35 Square Feet
    • Dimensions: 5 x 7
    Bathroom
    • Level: Lower
    • Area: 30 Square Feet
    • Dimensions: 6 x 5
    Den
    • Level: Lower
    • Area: 180 Square Feet
    • Dimensions: 18 x 10
    Dining room
    • Level: Main
    • Area: 100 Square Feet
    • Dimensions: 10 x 10
    Family room
    • Level: Main
    • Area: 195 Square Feet
    • Dimensions: 13 x 15
    Kitchen
    • Level: Main
    • Area: 120 Square Feet
    • Dimensions: 10 x 12
    Laundry
    • Level: Lower
    • Area: 81 Square Feet
    • Dimensions: 9 x 9
    Living room
    • Level: Main
    • Area: 280 Square Feet
    • Dimensions: 14 x 20
    Heating
    • Forced Air
    Cooling
    • Central Air
    Appliances
    • Included: Dishwasher, Dryer, Gas Water Heater, Oven, Range, Refrigerator, Washer
    Features
    • Ceiling Fan(s), Laminate Counters, Open Floorplan, Primary Suite, Smoke Free, Tile Counters
    • Flooring: Carpet, Tile, Wood
    • Windows: Double Pane Windows, Skylight(s), Window Coverings
    • Has basement: No
    • Number of fireplaces: 1
    • Fireplace features: Recreation Room
    Interior area
    • Total structure area: 2,287
    • Total interior livable area: 2,287 sqft
    • Finished area above ground: 2,287

    Property

    Parking
    • Total spaces: 1
    • Parking features: Concrete
    • Attached garage spaces: 1
    Features
    • Levels: Tri-Level
    • Patio & porch: Deck, Front Porch
    • Fencing: Full
    Lot
    • Size: 6,882 Square Feet
    • Features: Irrigated, Landscaped, Sprinklers In Rear
    Details
    • Parcel number: R1017283
    • Zoning: R-1
    • Special conditions: Standard

    Construction

    Type & style
    • Home type: SingleFamily
    • Architectural style: Contemporary
    • Property subtype: Single Family Residence
    Materials
    • Brick, Frame, Other
    • Roof: Composition
    Condition
    • Year built: 1960

    Utilities & green energy

    • Electric: 110V, 220 Volts
    • Sewer: Public Sewer
    • Water: Public
    • Utilities for property: Cable Available, Electricity Connected, Natural Gas Connected

    Community & HOA

    Community
    • Subdivision: Broomfield Heights
    HOA
    • Has HOA: No
    Location
    • Region: Broomfield

    Financial & listing details

    • Price per square foot: $269/sqft
    • Tax assessed value: $601,890
    • Annual tax amount: $3,549
    • Date on market: 5/2/2024
    • Listing terms: Cash,Conventional,FHA,VA Loan
    • Exclusions: Personal Property And Staging Items.
    • Ownership: Individual
    • Electric utility on property: Yes
    • Road surface type: Paved

    Price history

    DateEventPrice
    6/5/2024Sold$616,000-1.4%$269/sqft
    Source: REcolorado as distributed by MLS GRID #5373331 Report a problem
    5/7/2024Pending sale$625,000$273/sqft
    Source: REcolorado as distributed by MLS GRID #5373331 Report a problem
    5/2/2024Listed for sale$625,000+155.6%$273/sqft
    Source: REcolorado as distributed by MLS GRID #5373331 Report a problem
    2/12/2021Listing removed--
    Source: Zillow Rental Manager Report a problem
    2/9/2021Listed for rent$2,450+6.5%$1/sqft
    Source: Zillow Rental Manager Report a problem
    1/31/2021Listing removed--
    Source: Owner Report a problem
    5/1/2018Listing removed$2,300$1/sqft
    Source: Owner Report a problem
    4/29/2018Listed for rent$2,300$1/sqft
    Source: Owner Report a problem
    4/27/2009Sold$244,500+3.4%$107/sqft
    Source: Public Record Report a problem
    12/27/2001Sold$236,400$103/sqft
    Source: Public Record Report a problem

    Public tax history

    YearProperty taxesTax assessment
    2025$3,556 +0.2%$40,330 -3.2%
    2024$3,549 +19.3%$41,650 -3.6%
    2023$2,976 +0.5%$43,190 +36.4%
    2022$2,960 +1%$31,660
    2021$2,930 +0.2%$31,660 +1.6%
    2020$2,925 +16%$31,150 -0.7%
    2019$2,522 $31,360 +17.4%
    2018$2,522 +1.5%$26,720 -9.5%
    2017$2,484 +16.8%$29,540 +31%
    2016$2,126 +3.6%$22,550 +26.2%
    2015$2,053 +23.4%$17,870
    2014$1,663 +4.8%$17,870 -1.5%
    2013$1,587 +1.1%$18,140
    2012$1,570 +7.4%$18,140
    2011$1,462 +4.6%$18,140 +6.1%
    2010$1,398 -3.3%$17,090
    2009$1,445 +1.6%$17,090 -4.4%
    2008$1,423 +2.1%$17,870
    2007$1,393 $17,870 +4.2%
    2006-- $17,150
    2005-- $17,150 +1.4%
    2004-- $16,920 -13%
    2003-- $19,450 +14.1%
    2002-- $17,050
    Find assessor info on the county website

    Neighborhood: Broomfield Heights

    Nearby schools

    GreatSchools rating
    Schools provided by the listing agent
    • Elementary: Emerald
    • Middle: Broomfield Heights
    • High: Broomfield
    • District: Boulder Valley RE 2

    Source: REcolorado as distributed by MLS GRID. This data may not be complete. We recommend contacting the local school district to confirm school assignments for this home.

    Get a cash offer in 3 minutes
    Find out how much your home could sell for in as little as 3 minutes with a no-obligation cash offer.
    Estimated market value
    $633,900
    Get a cash offer in 3 minutes
    Find out how much your home could sell for in as little as 3 minutes with a no-obligation cash offer.
    Estimated market value
    $633,900