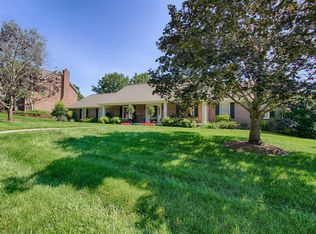
Some homes are well-maintained. And then there are homes like 315 Bigtree Drive.. a property that has been cared for with a level of precision and intentionality that is genuinely rare in today's market. This home in Farragut's beloved Sugarwood Subdivision has been owned by its original owner for nearly four decades, and every single year of that ownership reflects the mindset of someone who has spent a lifetime getting the details right. That's not a marketing line, it's just who this owner is. A CPA and engineer by trade, he approaches home ownership the same way he approaches everything else: methodically, thoroughly, and without cutting corners. The result is a home that lives, feels, and functions like something far newer than its age would suggest.
The flow of the main floor features a spacious family room that opens naturally to the sun deck with TREX decking that overlooks a park-like, flat, lush backyard lined with Emerald Arborvitae and fenced for privacy and to keep furry friends safe, a formal dining room ready for holiday gatherings, a den that invites you to slow down and stay a while, and a kitchen that has been thoughtfully remodeled to handle whatever the day calls for, whether that's a quiet breakfast for 2 or entertaining a crowd.
The upper level offers four generous bedrooms, two fully remodeled bathrooms, and a large bonus room that gives you the flexibility to use the space however your life requires: a playroom, a home office, a media room, or a dedicated space for hobbies and homework. All of the bathrooms, including the master bath, have been remodeled. Fresh carpeting on the stairs and throughout the second floor, installed in April 2026, means everything feels clean, crisp, and move-in ready from the moment you walk through the door.
What truly distinguishes this home from others in its price range is the depth and consistency of the investment the owner has made over the years. This isn't a home that received a fresh coat of paint to get it ready to sell. This is a home where every major system has been addressed, every surface has been maintained, and every upgrade has been made with the long game in mind. Even the concrete driveway was completely replaced and redesigned in 2021, complete with a storm drain and drainage pipe routed to the rear of the property, because when you think like an engineer, drainage matters. The home was painted on the exterior in 2022 and freshly painted on the interior just weeks ago in April 2026. And yes, even the garage received a fresh coat of paint. Because that's just how this owner does things. A SimpliSafe security system provides peace of mind and modern convenience to round out the package.
The subdivision itself is a significant part of the value here. Sugarwood is one of Farragut's most established and well-regarded neighborhoods, offering a lifestyle that is hard to replicate at any price point. Residents enjoy access to a community swimming pool, tennis and pickleball courts, a playground, and a large open field that serves as the backdrop for everything from weekend pickup games to neighborhood gatherings. The Sugarwood Swim Team is one of the most competitive and well-organized programs in the area, making it a natural draw for homeowners with young swimmers who are ready to compete and grow.
And of course, the school zoning alone makes this address worth serious attention. 315 Bigtree Drive is zoned for all Farragut schools -- Farragut Primary, Farragut Intermediate, Farragut Middle, and Farragut High School.
Homes like this don't come along often. When an original owner has spent nearly 40 years making thoughtful, systematic investments in a property, not to flip it or stage it, but simply because that's the standard they hold themselves to, the result is a home that is genuinely special. For the buyer who wants the peace of mind that comes with knowing exactly what they're getting, this is that home.
Sold for $800,000
$800,000
315 Bigtree Dr, Knoxville, TN 37934
4beds
3,466sqft
Single Family Residence
Built in 1986
0.34 Acres Lot
$800,300 Zestimate®
$231/sqft
$3,359 Estimated rent
Home value
$800,300
$760,000 - $840,000
$3,359/mo
Zestimate® history
Owner options
List your home for rent
$3,359/mo
Rent Zestimate®
Find your next renter with Zillow Rental Manager. Plus, with online applications, you can quickly screen prospective tenants – for free.
$3,359/mo
Rent Zestimate®
Refinance and save
$5,119/mo
Est. payment
Refinancing to a lower rate could help reduce your monthly payments and save thousands over the life of the loan.
$5,119/mo
Est. payment
Explore your selling options
Work with a Zillow partner agent
Leverage their expertise and Zillow's premium Showcase listings to get your home seen by more buyers.
Get startedList with your own agent
Get your home in front of millions of buyers by listing it on Zillow.
Learn how to do itSell it yourself
Take full control of how buyers see your home on Zillow by listing For Sale by Owner (FSBO).
List your homeWhat's special
Spacious family roomFour generous bedroomsTwo fully remodeled bathrooms
Zillow last checked:
Listing updated:
Listed by:
Troy Stavros,
CornerStone Realty Associates
Bought with:
Debby Hill, 319205
BHHS Dean-Smith Realty
Source: East Tennessee Realtors,MLS#: 1340887
Facts & features
Interior
Bedrooms & bathrooms
- Bedrooms: 4
- Bathrooms: 3
- Full bathrooms: 2
- 1/2 bathrooms: 1
Rooms
- Room types: Bonus Room
Heating
- Central, Forced Air, Natural Gas, Electric
Cooling
- Central Air, Ceiling Fan(s)
Appliances
- Included: Dishwasher, Disposal, Microwave, Range, Self Cleaning Oven
Features
- Walk-In Closet(s), Kitchen Island, Pantry, Eat-in Kitchen, Bonus Room
- Flooring: Carpet, Hardwood, Tile
- Windows: Insulated Windows
- Basement: Crawl Space
- Number of fireplaces: 1
- Fireplace features: Gas Log
Interior area
- Total structure area: 3,466
- Total interior livable area: 3,466 sqft
Property
Parking
- Total spaces: 2
- Parking features: Garage Door Opener, Attached, Main Level
- Attached garage spaces: 2
Features
- Exterior features: Irrigation System, Prof Landscaped
Lot
- Size: 0.34 Acres
- Features: Level, Rolling Slope
Details
- Parcel number: 152FD002
Construction
Type & style
- Home type: SingleFamily
- Architectural style: Traditional
- Property subtype: Single Family Residence
Materials
- Fiber Cement, Brick
Condition
- Year built: 1986
Utilities & green energy
- Sewer: Public Sewer
- Water: Public
Community & HOA
Community
- Security: Security System, Smoke Detector(s)
- Subdivision: Sugarwood
HOA
- Has HOA: Yes
- Amenities included: Playground, Recreation Facilities
- Services included: All Amenities
- HOA fee: $535 annually
Location
- Region: Knoxville
Financial & listing details
- Price per square foot: $231/sqft
- Tax assessed value: $437,100
- Annual tax amount: $1,698
- Date on market: 5/15/2026
Price history
| Date | Event | Price |
|---|---|---|
| 7/14/2026 | Sold | $800,000-2.4%$231/sqft |
Source:  East Tennessee Realtors #1340887 Report a problem East Tennessee Realtors #1340887 Report a problem | ||
| 6/17/2026 | Pending sale | $820,000$237/sqft |
Source: East Tennessee Realtors #1340887 Report a problem | ||
| 5/15/2026 | Listed for sale | $820,000$237/sqft |
Source: East Tennessee Realtors #1340887 Report a problem | ||
Public tax history
| Year | Property taxes | Tax assessment |
|---|---|---|
| 2025 | $1,698 | $109,275 |
| 2024 | $1,698 | $109,275 |
| 2023 | $1,698 | $109,275 |
| 2022 | $1,698 +0.7% | $109,275 +37.3% |
| 2021 | $1,687 | $79,575 -75% |
| 2020 | $1,687 | $318,300 |
| 2019 | $1,687 | $318,300 |
| 2018 | $1,687 | -- |
| 2017 | $1,687 -0.3% | $79,575 |
| 2016 | $1,692 | -- |
| 2015 | $1,692 | -- |
| 2014 | $1,692 +0% | -- |
| 2013 | $1,692 -47.1% | -- |
| 2012 | $3,198 | -- |
| 2011 | $3,198 | $66,350 |
| 2010 | $3,198 | $66,350 |
| 2009 | $3,198 -1.4% | $66,350 +12.5% |
| 2008 | $3,244 +0% | $58,975 |
| 2007 | $3,244 | $58,975 |
| 2006 | $3,244 | $58,975 |
| 2005 | $3,244 +1.6% | $58,975 +11% |
| 2004 | $3,193 +6.2% | $53,125 |
| 2003 | $3,007 | $53,125 |
| 2002 | -- | $53,125 |
| 2001 | -- | $53,125 +15% |
| 2000 | -- | $46,200 |
Find assessor info on the county website
Neighborhood: 37934
Nearby homes
- $850,0005 bd5 ba4.5k sqft317 Bigtree Dr, Knoxville, TN 37934Sold
- $577,7003 bd2 ba2.4k sqft453 Sugarwood Dr, Knoxville, TN 37934Off Market
- $755,0003 bd3 ba2.7k sqft313 Bigtree Dr, Knoxville, TN 37934Off Market

- $752,9003 bd3 ba2.7k sqft313 Bigtree Dr #2, Knoxville, TN 37934Off Market
- $546,4003 bd2 ba2.4k sqft449 Sugarwood Dr, Knoxville, TN 37934Off Market
- $645,9003 bd2 ba3k sqft312 Bigtree Dr, Knoxville, TN 37934Off Market
- $761,7004 bd4 ba3.2k sqft310 Bigtree Dr, Knoxville, TN 37934Off Market
- $679,3003 bd2 ba3.7k sqft314 Bigtree Dr, Knoxville, TN 37934Off Market
Nearby schools
GreatSchools rating
- NAFarragut Primary SchoolGrades: PK-2Distance: 1.7 mi
- 9/10Farragut Middle SchoolGrades: 6-8Distance: 2 mi
- 9/10Farragut High SchoolGrades: 9-12Distance: 1.8 mi
Schools provided by the listing agent
- Elementary: Farragut Primary
- Middle: Farragut
- High: Farragut
Source: East Tennessee Realtors. This data may not be complete. We recommend contacting the local school district to confirm school assignments for this home.
Get a cash offer in 3 minutes
Find out how much your home could sell for in as little as 3 minutes with a no-obligation cash offer.
Estimated market value
$800,300
Get a cash offer in 3 minutes
Find out how much your home could sell for in as little as 3 minutes with a no-obligation cash offer.
Estimated market value
$800,300
- Tennessee
- Knox County
- Farragut
- 37934
- 315 Bigtree Dr
Nearby cities
Nearby zip codes
Other Farragut Topics
