HOME SWEET HOME. This little slice of country stands out in the Ash Park neighborhood. Step foot through the front door to fully immerse yourself in your future home. Let the barnwood style vinyl flooring lead you through this beautiful open floor plan featuring an actual dining room (which is rare now a days), through the gorgeous kitchen with granite counter tops, a big island with a sink, and stainless steel appliances ready for all the big meals. Walk past another dining area and into your large living room to enjoy the best movie nights. Ready to hit the hay? Head to your primary bedroom and drift off to dreamland. Wake up and get ready in your stunning primary bath with a tile shower and head out to your back deck with a big cup of coffee to start your day. Call today to check it out!
Sold for $314,900
$314,900
315 Binnacle Ct, Richmond, KY 40475
3beds
1,646sqft
Single Family Residence
Built in 2021
10,018 Square Feet Lot
$324,400 Zestimate®
$191/sqft
$1,965 Estimated rent
Home value
$324,400
$308,000 - $341,000
$1,965/mo
Zestimate® history
Owner options
List your home for rent
$1,965/mo
Rent Zestimate®
Find your next renter with Zillow Rental Manager. Plus, with online applications, you can quickly screen prospective tenants – for free.
$1,965/mo
Rent Zestimate®
Refinance and save
$1,686/mo
Est. payment
Refinancing to a lower rate could help reduce your monthly payments and save thousands over the life of the loan.
$1,686/mo
Est. payment
Explore your selling options
Work with a Zillow partner agent
Leverage their expertise and Zillow's premium Showcase listings to get your home seen by more buyers.
Get startedList with your own agent
Get your home in front of millions of buyers by listing it on Zillow.
Learn how to do itSell it yourself
Take full control of how buyers see your home on Zillow by listing For Sale by Owner (FSBO).
List your homeWhat's special
Zillow last checked:
Listing updated:
Listed by:
Benjamin Lawwill 859-361-6880,
Keller Williams Legacy Group
Bought with:
Cathy S Davis, 194604
Justice Real Estate
Source: Imagine MLS,MLS#: 24008674
Facts & features
Interior
Bedrooms & bathrooms
- Bedrooms: 3
- Bathrooms: 2
- Full bathrooms: 2
Primary bedroom
- Level: First
Bedroom 1
- Level: First
Bedroom 2
- Level: First
Bathroom 1
- Description: Full Bath
- Level: First
Bathroom 2
- Description: Full Bath
- Level: First
Kitchen
- Level: First
Living room
- Level: First
Living room
- Level: First
Utility room
- Level: First
Heating
- Heat Pump
Cooling
- Electric, Heat Pump
Appliances
- Included: Dishwasher, Microwave, Refrigerator, Oven
- Laundry: Electric Dryer Hookup, Main Level, Washer Hookup
Features
- Entrance Foyer, Eat-in Kitchen, Master Downstairs, Walk-In Closet(s), Ceiling Fan(s)
- Flooring: Vinyl
- Windows: Blinds
- Has basement: No
- Has fireplace: No
Interior area
- Total structure area: 1,646
- Total interior livable area: 1,646 sqft
- Finished area above ground: 1,646
- Finished area below ground: 0
Property
Parking
- Total spaces: 2
- Parking features: Attached Garage, Driveway, Garage Faces Front
- Garage spaces: 2
- Has uncovered spaces: Yes
Features
- Levels: One
- Patio & porch: Deck, Porch
- Has view: Yes
- View description: Neighborhood
Lot
- Size: 10,018 Square Feet
Details
- Parcel number: 006800050042
Construction
Type & style
- Home type: SingleFamily
- Architectural style: Ranch
- Property subtype: Single Family Residence
Materials
- Brick Veneer
- Foundation: Slab
- Roof: Composition
Condition
- New construction: No
- Year built: 2021
Utilities & green energy
- Sewer: Public Sewer
- Water: Public
Community & HOA
Community
- Subdivision: Ash Park
HOA
- Services included: Maintenance Grounds
- HOA fee: $140 annually
Location
- Region: Richmond
Financial & listing details
- Price per square foot: $191/sqft
- Date on market: 5/3/2024
Price history
| Date | Event | Price |
|---|---|---|
| 6/28/2024 | Sold | $314,900$191/sqft |
Source:  Imagine MLS #24008674 Report a problem Imagine MLS #24008674 Report a problem | ||
| 5/26/2024 | Pending sale | $314,900$191/sqft |
Source: Imagine MLS #24008674 Report a problem | ||
| 5/3/2024 | Listed for sale | $314,900+28.5%$191/sqft |
Source: Imagine MLS #24008674 Report a problem | ||
| 5/6/2021 | Sold | $245,000$149/sqft |
Source: Imagine MLS #20104940 Report a problem | ||
| 3/22/2021 | Pending sale | $245,000$149/sqft |
Source: Imagine MLS #20104940 Report a problem | ||
| 3/22/2021 | Listed for sale | $245,000$149/sqft |
Source: Imagine MLS #20104940 Report a problem | ||
Public tax history
Tax history is unavailable.
Neighborhood: 40475
Nearby homes
- $294,7003 bd2 ba1.5k sqft313 Binnacle Ct, Richmond, KY 40475Off Market

- $318,5003 bd2 ba1.6k sqft311 Binnacle Ct, Richmond, KY 40475Off Market

- $291,3003 bd2 ba1.5k sqft319 Binnacle Ct, Richmond, KY 40475Off Market
- $289,1003 bd2 ba1.4k sqft308 Binnacle Ct, Richmond, KY 40475Off Market
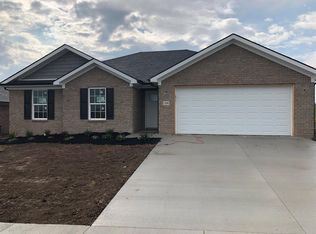
- $293,8003 bd2 ba1.5k sqft310 Binnacle Ct, Richmond, KY 40475Off Market
- $320,0003 bd2 ba1.7k sqft304 Binnacle Ct, Richmond, KY 40475Sold
- $309,3003 bd2 ba1.5k sqft302 Binnacle Ct, Richmond, KY 40475Off Market
- $260,3003 bd2 ba1.5k sqft309 Binnacle Ct, Richmond, KY 40475Off Market
Nearby schools
GreatSchools rating
- 5/10Daniel Boone Elementary SchoolGrades: 1-5Distance: 1.8 mi
- 9/10Clark Moores Middle SchoolGrades: 6-8Distance: 2.2 mi
- 7/10Madison Central High SchoolGrades: 9-12Distance: 1.7 mi
Schools provided by the listing agent
- Elementary: Daniel Boone
- Middle: Clark-Moores
- High: Madison Central
Source: Imagine MLS. This data may not be complete. We recommend contacting the local school district to confirm school assignments for this home.


Get pre-qualified for a loan
At Zillow Home Loans, we can pre-qualify you in as little as 5 minutes with no impact to your credit score.An equal housing lender. NMLS #10287.
Sell for more on Zillow
Get a Zillow Showcase℠ listing at no additional cost and you could sell for .
$324,400
2% more
+$6,488
With Zillow Showcase(estimated)
$330,888
- Kentucky
- Madison County
- Richmond
- 40475
- 315 Binnacle Ct
Nearby cities
Nearby zip codes
Other Richmond Topics
