QUICK MOVE-IN. 1K DEPOSIT. BASEMENT HOME. Introducing the 2307 Plan with the optional Finished Basement. Boasting 5 Bedrooms with 3.5 Bathrooms spread across 3200 square feet, you have a blank canvas to create the home of your dreams. Walk in through the Front Door and you're greeted by a large Foyer with the stunning Formal Dining Room to your left, decked out with a Tray Ceiling, Crown Molding and Wainscotting. The home further opens up beyond that into a bright and spacious Family Room that's highlighted with a Corner Fireplace, perfect for those cooler nights for everyone to gather around. To the right you'll find a large Breakfast Nook nestled against the beautiful Kitchen that's equipped with the latest Fridgidaire Gallery lineup of appliances. The included Microwave and Stove are optioned with Air Frier and Convection settings, giving you more cooking options than your average Gourmet Kitchen does. Off of the Breakfast nook you'll find a large Open Deck overlooking the large backyard, perfect for those weekend BBQs. Off of the Kitchen you'll find a Half Bath and across from that the stairs leading into the Finished Basement. Down there you will find a Bedroom with a Full Bath and a gigantic Recreational Room. You can make it your Man Cave, Theater Room or whatever you desire it to be. On the Second Floor you will find the Master Suite decorated with a Tray Ceiling and Crown Molding. The Master Bath boasts a gorgeous Walk-In Shower and Soaking Tub, Double Vanity and a humongous Walk-In Closet. Combine that with 3 Secondary Bedrooms, along with the bedroom in the Basement, you have room for all of your friends and family. For Incentive details and to schedule a showing contact the Listing Agent.
Sold for $469,450
$469,450
315 Bishop Ln, Sanford, NC 27330
5beds
3,213sqft
Single Family Residence, Residential
Built in 2024
6,969 Square Feet Lot
$464,000 Zestimate®
$146/sqft
$2,570 Estimated rent
Home value
$464,000
$380,000 - $571,000
$2,570/mo
Zestimate® history
Owner options
List your home for rent
$2,570/mo
Rent Zestimate®
Find your next renter with Zillow Rental Manager. Plus, with online applications, you can quickly screen prospective tenants – for free.
$2,570/mo
Rent Zestimate®
Refinance and save
$2,853/mo
Est. payment
Refinancing to a lower rate could help reduce your monthly payments and save thousands over the life of the loan.
$2,853/mo
Est. payment
Explore your selling options
Work with a Zillow partner agent
Leverage their expertise and Zillow's premium Showcase listings to get your home seen by more buyers.
Get startedList with your own agent
Get your home in front of millions of buyers by listing it on Zillow.
Learn how to do itSell it yourself
Take full control of how buyers see your home on Zillow by listing For Sale by Owner (FSBO).
List your homeWhat's special
Finished walk out basementTray ceilingCrown moldingWalk-in tile showerSpacious kitchenGranite countertopsTile backsplash
Zillow last checked:
Listing updated:
Listed by:
AJ Tsakanikas 843-480-8700,
Adams Homes Realty, Inc
Bought with:
Non Member
Non Member Office
Source: Doorify MLS,MLS#: 10056969
Facts & features
Interior
Bedrooms & bathrooms
- Bedrooms: 5
- Bathrooms: 4
- Full bathrooms: 3
- 1/2 bathrooms: 1
Heating
- Electric, Forced Air
Cooling
- Central Air
Appliances
- Included: Dishwasher, Electric Range, Electric Water Heater, Microwave
- Laundry: Laundry Room, Upper Level
Features
- Ceiling Fan(s), Double Vanity, Entrance Foyer, Granite Counters, High Ceilings, High Speed Internet, Pantry, Radon Mitigation, Soaking Tub, Tray Ceiling(s), Walk-In Closet(s), Walk-In Shower, Water Closet
- Flooring: Carpet, Laminate, Vinyl
- Basement: Exterior Entry, Finished, Full, Heated, Interior Entry, Sump Pump, Walk-Out Access
- Number of fireplaces: 1
- Fireplace features: Gas Log, Living Room
Interior area
- Total structure area: 3,213
- Total interior livable area: 3,213 sqft
- Finished area above ground: 2,307
- Finished area below ground: 906
Property
Parking
- Total spaces: 4
- Parking features: Concrete, Driveway, Garage
- Attached garage spaces: 2
- Uncovered spaces: 2
Features
- Levels: Two
- Stories: 2
- Patio & porch: Patio, Porch
- Has view: Yes
Lot
- Size: 6,969 Square Feet
Details
- Parcel number: NA
- Special conditions: Standard
Construction
Type & style
- Home type: SingleFamily
- Architectural style: Traditional
- Property subtype: Single Family Residence, Residential
Materials
- Stone, Vinyl Siding
- Foundation: Slab
- Roof: Shingle
Condition
- New construction: Yes
- Year built: 2024
- Major remodel year: 2023
Utilities & green energy
- Sewer: Public Sewer
- Water: Public
- Utilities for property: Cable Available
Green energy
- Indoor air quality: Contaminant Control
Community & HOA
Community
- Subdivision: Southern Estates
HOA
- Has HOA: Yes
- Services included: Maintenance Grounds
- HOA fee: $25 monthly
Location
- Region: Sanford
Financial & listing details
- Price per square foot: $146/sqft
- Annual tax amount: $1
- Date on market: 10/7/2024
Price history
| Date | Event | Price |
|---|---|---|
| 6/25/2025 | Sold | $469,450$146/sqft |
Source:  Doorify MLS #10056969 Report a problem Doorify MLS #10056969 Report a problem | ||
| 5/23/2025 | Pending sale | $469,450$146/sqft |
Source: Doorify MLS #10056969 Report a problem | ||
| 4/22/2025 | Listed for sale | $469,450$146/sqft |
Source: Doorify MLS #10056969 Report a problem | ||
| 4/1/2025 | Pending sale | $469,450$146/sqft |
Source: Doorify MLS #10056969 Report a problem | ||
| 10/10/2024 | Price change | $469,450+3.3%$146/sqft |
Source: Doorify MLS #10056969 Report a problem | ||
| 10/7/2024 | Listed for sale | $454,450$141/sqft |
Source: Doorify MLS #10056969 Report a problem | ||
Public tax history
Tax history is unavailable.
Neighborhood: 27330
Nearby homes
- $387,9004 bd3 ba2.1k sqft339 Bishop Ln, Sanford, NC 27330Sold
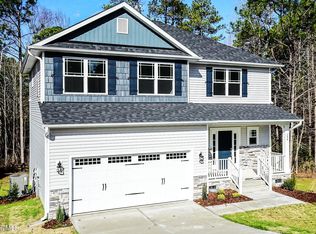
- $353,9004 bd3 ba2.1k sqft320 Bishop Ln, Sanford, NC 27330For Sale
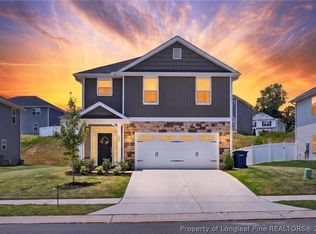
- $483,4506 bd5 ba3.6k sqft319 Bishop Ln, Sanford, NC 27330Sold

- $459,2505 bd4 ba3.2k sqft307 Bishop, Sanford, NC 27330Sold

- $376,1004 bd3 ba2.3k sqft308 Bishop Ln, Sanford, NC 27330Pending
- $367,6004 bd3 ba2.1k sqft312 Bishop Ln, Sanford, NC 27330Sold
- $299,7003 bd3 ba1.6k sqft316 Bishop Ln, Sanford, NC 27330Sold
- $45,00010,454 Square Feet130 Southern Estates Dr, Sanford, NC 27330Off Market
Nearby schools
GreatSchools rating
- 4/10WB Wicker ElementaryGrades: K-5Distance: 2.2 mi
- 7/10Sanlee Middle SchoolGrades: 6-8Distance: 0.4 mi
- 3/10Southern Lee High SchoolGrades: 9-12Distance: 0.5 mi
Schools provided by the listing agent
- Elementary: Lee - WB Wicker
- Middle: Lee - SanLee
- High: Lee - Southern Lee High
Source: Doorify MLS. This data may not be complete. We recommend contacting the local school district to confirm school assignments for this home.


Get pre-qualified for a loan
At Zillow Home Loans, we can pre-qualify you in as little as 5 minutes with no impact to your credit score.An equal housing lender. NMLS #10287.
Sell for more on Zillow
Get a Zillow Showcase℠ listing at no additional cost and you could sell for .
$464,000
2% more
+$9,280
With Zillow Showcase(estimated)
$473,280
- North Carolina
- Lee County
- Sanford
- 27330
- 315 Bishop Ln
Nearby cities
Nearby neighborhoods
Nearby zip codes
Other Sanford Topics
