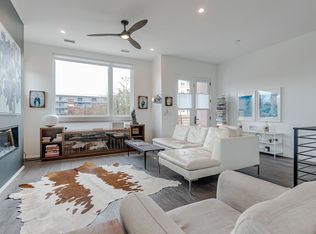
** Seller incentive for closing costs and/or mortgage rate buydown** Discover the epitome of modern living in the vibrant Brooklyn Arts District! Presenting 315 Bladen Street - a stunning 3-bed, 1-flex 2,900+sf end-unit townhome. Built in 2020, it exudes sophistication with sleek lines and high-end finishes. Elevator access, Navian tankless hot water, Culligan water system, iWave air purifier, electric fireplace, integrated home-wide WiFi router system, WiFi operated HVAC and Garage Door, and Ring and Eufy security cameras ensure comfort, convenience & security. Plus, enjoy partial grid independence with a cutting-edge roof-top solar panel array and 2 Tesla Power Walls for multi-day, home-wide emergency electricity. Your oasis awaits! 1st floor: Guest suite w/full bath, polished concrete floors, 2-car garage. 2nd floor: Front-facing deck, Great room, electric fireplace, contemporary kitchen, open concept design, quartz counters, gas cooktop, walk-in pantry, and half bath. 3rd floor: Main bedroom with spa-like ensuite, custom walk-in closet. Guest bedroom ensuite, laundry room. 4th floor: Private rooftop deck, seasonal river views, flexibility for bedroom/media room/office, full bath, beverage area, gas-line for outdoor kitchen setup. Walkable to shops, restaurants, Wilson Center, Riverwalk & more! Don't miss this opportunity! Schedule a tour today
Sold for $760,000
$760,000
315 Bladen Street, Wilmington, NC 28401
3beds
2,911sqft
Townhouse
Built in 2020
871 Square Feet Lot
$834,400 Zestimate®
$261/sqft
$4,843 Estimated rent
Home value
$834,400
$784,000 - $884,000
$4,843/mo
Zestimate® history
Owner options
List your home for rent
$4,843/mo
Rent Zestimate®
Find your next renter with Zillow Rental Manager. Plus, with online applications, you can quickly screen prospective tenants – for free.
$4,843/mo
Rent Zestimate®
Refinance and save
$10,348/mo
Est. payment
Refinancing to a lower rate could help reduce your monthly payments and save thousands over the life of the loan.
$10,348/mo
Est. payment
Explore your selling options
Work with a Zillow partner agent
Leverage their expertise and Zillow's premium Showcase listings to get your home seen by more buyers.
Get startedList with your own agent
Get your home in front of millions of buyers by listing it on Zillow.
Learn how to do itSell it yourself
Take full control of how buyers see your home on Zillow by listing For Sale by Owner (FSBO).
List your homeWhat's special
Electric fireplaceElevator accessModern livingContemporary kitchenSleek linesPrivate rooftop deckSeasonal river views
Zillow last checked:
Listing updated:
Listed by:
Michelle Clark-Bradley 910-367-9767,
Intracoastal Realty Corporation
Bought with:
A Non Member
A Non Member
Source: Hive MLS,MLS#: 100436819 Originating MLS: Cape Fear Realtors MLS, Inc.
Originating MLS: Cape Fear Realtors MLS, Inc.Facts & features
Interior
Bedrooms & bathrooms
- Bedrooms: 3
- Bathrooms: 5
- Full bathrooms: 4
- 1/2 bathrooms: 1
Rooms
- Room types: Bonus Room, Master Bedroom, Bedroom 2, Dining Room, Great Room, Bedroom 3
Primary bedroom
- Level: Third
- Dimensions: 15 x 12.3
Bedroom 2
- Level: Third
- Dimensions: 14.1 x 11.7
Bedroom 3
- Description: Ground Level
- Level: First
- Dimensions: 12.2 x 11.2
Bonus room
- Level: Fourth
- Dimensions: 24 x 12.2
Dining room
- Level: Second
- Dimensions: 13.8 x 12.2
Great room
- Level: Second
- Dimensions: 20.4 x 18
Kitchen
- Level: Second
- Dimensions: 14.8 x 13.2
Heating
- Active Solar, Electric, Forced Air
Cooling
- Central Air, Zoned
Appliances
- Included: Gas Cooktop, Built-In Microwave, Washer, Dryer, Disposal, Dishwasher, ENERGY STAR Qualified Appliances, Tankless Water Heater
- Laundry: Laundry Room
Features
- Walk-in Closet(s), High Ceilings, Entrance Foyer, Bookcases, Kitchen Island, Elevator, Pantry, Walk-in Shower, Blinds/Shades, Walk-In Closet(s)
- Flooring: Concrete, Tile, Wood
- Doors: Storm Door(s)
- Attic: Storage
Interior area
- Total structure area: 2,911
- Total interior livable area: 2,911 sqft
Property
Parking
- Total spaces: 4
- Parking features: Off Street
- Attached garage spaces: 2
- Uncovered spaces: 2
Accessibility
- Accessibility features: Accessible Elevator Installed
Features
- Stories: 4
- Patio & porch: Deck, Balcony
- Exterior features: Storm Doors
- Fencing: None
- Waterfront features: None
Lot
- Size: 871 Square Feet
- Dimensions: 21 x 47
- Features: Corner Lot
Details
- Parcel number: R04809037022000
- Zoning: CBD
- Special conditions: Standard
- Other equipment: Air Purifier
Construction
Type & style
- Home type: Townhouse
- Property subtype: Townhouse
Materials
- Stucco, Wood Siding, Wood Frame
- Foundation: Slab
- Roof: Metal
Condition
- New construction: No
- Year built: 2020
Utilities & green energy
- Sewer: Public Sewer
- Water: Public
- Utilities for property: Sewer Available, Water Available
Green energy
- Energy efficient items: Lighting
Community & HOA
Community
- Security: Security Lights, Security System
- Subdivision: Not In Subdivision
HOA
- Has HOA: Yes
- Amenities included: Maintenance Common Areas, Maintenance Grounds, Maintenance Structure, Master Insure, Pest Control, Taxes, Termite Bond
- HOA fee: $5,988 annually
- HOA name: TrustHouse TownHome HOA
- HOA phone: 704-507-9974
Location
- Region: Wilmington
Financial & listing details
- Price per square foot: $261/sqft
- Tax assessed value: $764,200
- Annual tax amount: $6,951
- Date on market: 4/4/2024
- Cumulative days on market: 29 days
- Listing agreement: Exclusive Right To Sell
- Listing terms: Cash,Conventional
- Road surface type: Paved
Price history
| Date | Event | Price |
|---|---|---|
| 6/3/2024 | Sold | $760,000-2.4%$261/sqft |
Source:  Hive MLS #100436819 Report a problem Hive MLS #100436819 Report a problem | ||
| 5/5/2024 | Contingent | $779,000$268/sqft |
Source: Hive MLS #100436819 Report a problem | ||
| 5/3/2024 | Pending sale | $779,000$268/sqft |
Source: Hive MLS #100436819 Report a problem | ||
| 4/4/2024 | Listed for sale | $779,000-4.9%$268/sqft |
Source: Hive MLS #100436819 Report a problem | ||
| 3/4/2024 | Listing removed | -- |
Source: Hive MLS #100413956 Report a problem | ||
| 2/14/2024 | Price change | $819,000-6.8%$281/sqft |
Source: Hive MLS #100413956 Report a problem | ||
| 1/11/2024 | Price change | $879,000-2.2%$302/sqft |
Source: Hive MLS #100413956 Report a problem | ||
| 11/29/2023 | Listed for sale | $899,000+18.3%$309/sqft |
Source: Hive MLS #100413956 Report a problem | ||
| 5/1/2020 | Sold | $760,000$261/sqft |
Source: Hive MLS #100171028 Report a problem | ||
Public tax history
| Year | Property taxes | Tax assessment |
|---|---|---|
| 2025 | $4,754 -33.5% | $744,500 -2.6% |
| 2024 | $7,143 +2.7% | $764,200 |
| 2023 | $6,952 -0.5% | $764,200 |
| 2022 | $6,990 +0.5% | $764,200 |
| 2021 | $6,958 | $764,200 |
Find assessor info on the county website
Neighborhood: Upper Downtown
Nearby homes
- $932,3003 bd5 ba2.9k sqft317 Bladen St, Wilmington, NC 28401Off Market
- $970,1003 bd5 ba2.9k sqft321 Bladen St, Wilmington, NC 28401Off Market
- $901,1004 bd5 ba2.9k sqft323 Bladen St, Wilmington, NC 28401Off Market
- $298,5003 bd1 ba2.9k sqft310 Bladen St, Wilmington, NC 28401Off Market
- $423,9003,179 Square Feet903 N 4th St, Wilmington, NC 28401Off Market
- $104,0002,090 Square Feet819 N 4th St, Wilmington, NC 28401Off Market
- $387,8006,272 Square Feet302 Bladen St, Wilmington, NC 28401Off Market
- $1,900130 Square Feet817 N 4th St, Wilmington, NC 28401Off Market
Nearby schools
GreatSchools rating
- 5/10Annie H Snipes ElementaryGrades: K-5Distance: 1.5 mi
- 6/10Williston MiddleGrades: 6-8Distance: 1.2 mi
- 3/10New Hanover HighGrades: 9-12Distance: 1 mi
Schools provided by the listing agent
- Elementary: Snipes
- Middle: Williston
- High: New Hanover
Source: Hive MLS. This data may not be complete. We recommend contacting the local school district to confirm school assignments for this home.
Get a cash offer in 3 minutes
Find out how much your home could sell for in as little as 3 minutes with a no-obligation cash offer.
Estimated market value
$834,400
Get a cash offer in 3 minutes
Find out how much your home could sell for in as little as 3 minutes with a no-obligation cash offer.
Estimated market value
$834,400
- North Carolina
- New Hanover County
- Wilmington
- 28401
- Upper Downtown
- 315 Bladen Street
Nearby cities
Nearby neighborhoods
Nearby zip codes
Other Wilmington Topics
