Nestled in the desirable Sycamore Estates community, this beautifully maintained Colonial offers 5 bedrooms, 3.5 bathrooms, and 2,610 square feet of comfortable living space on a private 0.39-acre lot backing to trees. Inside, you'll find a traditional floor plan featuring a spacious family room with Pergo flooring and an eat-in kitchen with all included appliances. Hardwood plank flooring highlights the dining room and main entry areas, while the finished basement provides additional living and recreation space. Numerous updates and improvements completed within the past three years enhance both style and peace of mind, including a new roof (2025), new upstairs AC system (2025), renovated primary bath (2023), refinished hardwood flooring (2024), and new upstairs carpeting (2024). A detailed improvements list is available upon request. Outdoor living shines with a 28x16 paver patio, SunSetter electric awning, extensive hardscaping, landscape lighting, fenced yard, and underground irrigation system. Garden enthusiasts will appreciate the 20x20 fenced and irrigated garden area with 12 raised beds, separate garden shed, and an additional 12x24 outbuilding with electricity. Additional features include a two-car front-entry garage, ample driveway parking, city water/sewer, and a basement drainage system with sump pump and transferable dry basement guarantee. Tucked away at the end of a quiet road, this property combines modern updates, functional outdoor space, and a peaceful natural setting to create a truly exceptional place to call home.
Sold for $619,000
$619,000
315 Blossom Cir, Egg Harbor Township, NJ 08234
5beds
3,150sqft
Single Family Residence
Built in 2002
0.39 Acres Lot
$-- Zestimate®
$197/sqft
$3,732 Estimated rent
Home value
Not available
Estimated sales range
Not available
$3,732/mo
Zestimate® history
Owner options
List your home for rent
$3,732/mo
Rent Zestimate®
Find your next renter with Zillow Rental Manager. Plus, with online applications, you can quickly screen prospective tenants – for free.
$3,732/mo
Rent Zestimate®
Refinance and save
$4,342/mo
Est. payment
Refinancing to a lower rate could help reduce your monthly payments and save thousands over the life of the loan.
$4,342/mo
Est. payment
Explore your selling options
Work with a Zillow partner agent
Leverage their expertise and Zillow's premium Showcase listings to get your home seen by more buyers.
Get startedList with your own agent
Get your home in front of millions of buyers by listing it on Zillow.
Learn how to do itSell it yourself
Take full control of how buyers see your home on Zillow by listing For Sale by Owner (FSBO).
List your homeWhat's special
Ample driveway parkingTwo-car front-entry garageSunsetter electric awningLandscape lightingFenced yardExtensive hardscapingSeparate garden shed
Zillow last checked:
Listing updated:
Listed by:
Mr. Harry Disbrow 609-226-6270,
Coldwell Banker Riviera Realty, Inc.
Bought with:
Natasha Noel, 2081576
New and Modern Group, LLC
Source: Bright MLS,MLS#: NJAC2024382
Facts & features
Interior
Bedrooms & bathrooms
- Bedrooms: 5
- Bathrooms: 4
- Full bathrooms: 3
- 1/2 bathrooms: 1
- Main level bathrooms: 1
Rooms
- Room types: Living Room, Dining Room, Primary Bedroom, Bedroom 2, Bedroom 3, Kitchen, Family Room, Breakfast Room, Bedroom 1, Laundry, Office, Workshop, Bonus Room
Primary bedroom
- Features: Attached Bathroom, Ceiling Fan(s), Flooring - Luxury Vinyl Plank, Walk-In Closet(s)
- Level: Upper
- Area: 252 Square Feet
- Dimensions: 12 X 21
Bedroom 1
- Level: Upper
- Area: 130 Square Feet
- Dimensions: 10 X 13
Bedroom 2
- Level: Upper
- Area: 120 Square Feet
- Dimensions: 10 X 12
Bedroom 3
- Level: Upper
- Area: 110 Square Feet
- Dimensions: 10 X 11
Bonus room
- Features: Crown Molding, Flooring - HardWood
- Level: Upper
- Area: 242 Square Feet
- Dimensions: 22 X 11
Breakfast room
- Features: Crown Molding, Flooring - Tile/Brick
- Level: Main
- Area: 180 Square Feet
- Dimensions: 18 X 10
Dining room
- Features: Crown Molding, Flooring - HardWood
- Level: Main
- Area: 132 Square Feet
- Dimensions: 12 X 11
Family room
- Features: Ceiling Fan(s), Crown Molding, Flooring - Engineered Wood
- Level: Main
- Area: 221 Square Feet
- Dimensions: 17 X 13
Family room
- Features: Flooring - Carpet
- Level: Lower
- Area: 220 Square Feet
- Dimensions: 10 X 22
Kitchen
- Features: Crown Molding, Flooring - Tile/Brick
- Level: Main
- Area: 216 Square Feet
- Dimensions: 18 X 12
Laundry
- Features: Flooring - Tile/Brick
- Level: Lower
- Area: 140 Square Feet
- Dimensions: 10 X 14
Living room
- Features: Crown Molding, Flooring - HardWood
- Level: Main
- Area: 132 Square Feet
- Dimensions: 12 X 11
Office
- Level: Lower
- Area: 108 Square Feet
- Dimensions: 9 X 12
Workshop
- Level: Lower
- Area: 72 Square Feet
- Dimensions: 8 X 9
Heating
- Forced Air, Zoned, Natural Gas
Cooling
- Central Air, Electric
Appliances
- Included: Dishwasher, Dryer, Microwave, Refrigerator, Cooktop, Washer, Gas Water Heater
- Laundry: In Basement, Laundry Room
Features
- Ceiling Fan(s), Family Room Off Kitchen, Floor Plan - Traditional, Eat-in Kitchen
- Flooring: Carpet, Hardwood, Luxury Vinyl, Vinyl
- Basement: Drainage System,Improved,Interior Entry,Concrete,Sump Pump
- Has fireplace: No
Interior area
- Total structure area: 3,150
- Total interior livable area: 3,150 sqft
- Finished area above ground: 2,610
- Finished area below ground: 540
Property
Parking
- Total spaces: 4
- Parking features: Garage Faces Front, Garage Door Opener, Attached, Driveway, Off Street
- Attached garage spaces: 2
- Uncovered spaces: 2
Accessibility
- Accessibility features: None
Features
- Levels: Two
- Stories: 2
- Patio & porch: Patio
- Exterior features: Awning(s), Extensive Hardscape, Lighting, Rain Gutters, Lawn Sprinkler, Underground Lawn Sprinkler
- Pool features: None
- Fencing: Partial
- Has view: Yes
- View description: Trees/Woods
Lot
- Size: 0.39 Acres
- Dimensions: 100 x 151 x 130 x 156irr
- Features: Backs to Trees, Cul-De-Sac, Irregular Lot, Level
Details
- Additional structures: Above Grade, Below Grade, Outbuilding
- Parcel number: 080290200042 08
- Zoning: RG1
- Special conditions: Standard
Construction
Type & style
- Home type: SingleFamily
- Architectural style: Colonial
- Property subtype: Single Family Residence
Materials
- Frame
- Foundation: Other
Condition
- Good
- New construction: No
- Year built: 2002
- Major remodel year: 2023
Utilities & green energy
- Sewer: Public Sewer
- Water: Public
- Utilities for property: Cable
Community & HOA
Community
- Security: Fire Sprinkler System
- Subdivision: Sycamore Estates
HOA
- Has HOA: No
Location
- Region: Egg Harbor Township
- Municipality: EGG HARBOR TWP
Financial & listing details
- Price per square foot: $197/sqft
- Tax assessed value: $272,600
- Annual tax amount: $9,271
- Date on market: 5/22/2026
- Listing agreement: Exclusive Right To Sell
- Ownership: Fee Simple
Price history
| Date | Event | Price |
|---|---|---|
| 8/7/2026 | Sold | $619,000$197/sqft |
Source:  Bright MLS #NJAC2024382 Report a problem Bright MLS #NJAC2024382 Report a problem | ||
| 6/12/2026 | Pending sale | $619,000$197/sqft |
Source:  SJSRMLS #607980 Report a problem SJSRMLS #607980 Report a problem | ||
| 5/22/2026 | Listed for sale | $619,000+169%$197/sqft |
Source: Bright MLS #NJAC2024382 Report a problem | ||
| 7/30/2002 | Sold | $230,140+100.1%$73/sqft |
Source: Public Record Report a problem | ||
| 4/11/2002 | Sold | $115,000$37/sqft |
Source: Public Record Report a problem | ||
Public tax history
| Year | Property taxes | Tax assessment |
|---|---|---|
| 2025 | $9,143 | $272,600 |
| 2024 | $9,143 +0.2% | $272,600 |
| 2023 | $9,127 -0.4% | $272,600 |
| 2022 | $9,165 +1.8% | $272,600 |
| 2021 | $8,999 +2.8% | $272,600 |
| 2020 | $8,753 +2.2% | $272,600 |
| 2019 | $8,565 | $272,600 |
| 2018 | $8,565 +0.4% | $272,600 |
| 2017 | $8,535 +5.7% | $272,600 |
| 2016 | $8,077 +2% | $272,600 |
| 2015 | $7,916 +3.2% | $272,600 |
| 2014 | $7,668 -2.1% | $272,600 |
| 2013 | $7,830 +3.1% | $272,600 +47.2% |
| 2012 | $7,595 +3% | $185,200 |
| 2011 | $7,371 +4.5% | $185,200 |
| 2010 | $7,056 +2.3% | $185,200 |
| 2009 | $6,897 +4.1% | $185,200 |
| 2008 | $6,628 +6.6% | $185,200 |
| 2007 | $6,221 | $185,200 |
| 2006 | -- | $185,200 |
| 2005 | -- | $185,200 |
| 2004 | -- | $185,200 +0.7% |
| 2003 | -- | $183,900 |
Find assessor info on the county website
Neighborhood: 08234
Nearby homes
- $521,7004 bd2 ba2.6k sqft312 Blossom Cir, Egg Harbor Township, NJ 08234Off Market
- $552,2004 bd2 ba2.4k sqft317 Blossom Cir, Egg Harbor Township, NJ 08234Off Market
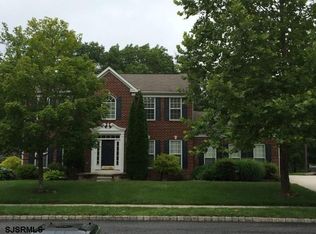
- $540,200-- bd-- ba2.3k sqft313 Blossom Cir, Egg Harbor Township, NJ 08234Off Market
- $554,900-- bd-- ba2.7k sqft310 Blossom Cir, Egg Harbor Township, NJ 08234Off Market
- $566,000-- bd-- ba2.5k sqft314 Blossom Cir, Egg Harbor Township, NJ 08234Off Market
- $570,600-- bd-- ba2.8k sqft319 Blossom Cir, Egg Harbor Township, NJ 08234Off Market
- $556,7004 bd3 ba2.8k sqft311 Blossom Cir, Egg Harbor Township, NJ 08234Off Market
- $645,300-- bd-- ba3.7k sqft321 Blossom Cir, Egg Harbor Township, NJ 08234Off Market
Nearby schools
GreatSchools rating
- 4/10Dr Joy Miller Elementary SchoolGrades: 4-5Distance: 0.3 mi
- 5/10Alder Ave Middle SchoolGrades: 6-8Distance: 0.3 mi
- 5/10Egg Harbor Twp High SchoolGrades: 9-12Distance: 1.3 mi
Schools provided by the listing agent
- District: Egg Harbor Township Public Schools
Source: Bright MLS. This data may not be complete. We recommend contacting the local school district to confirm school assignments for this home.


Get pre-qualified for a loan
At Zillow Home Loans, we can pre-qualify you in as little as 5 minutes with no impact to your credit score.An equal housing lender. NMLS #10287.
- New Jersey
- Atlantic County
- Egg Harbor Township
- 08234
- 315 Blossom Cir
Nearby cities
Nearby zip codes
Other Egg Harbor Township Topics
- Apartments for Rent in 08234
- Houses for Sale in 08234
- Houses for Rent in 08234
- 08234 Real Estate
- Egg Harbor Township Condos
- Houses for Sale in Egg Harbor Township
- Newest Listings in Egg Harbor Township
- Egg Harbor Township Home Values
- Egg Harbor Township Real Estate Agents
- Egg Harbor Township Refinance
- Egg Harbor Township Mortgage Rates
