Skip main navigation
Off market
  • $906,500

    315 Bluestem Dr, Elgin, SC 29045

    5beds
    4,235sqft
    SingleFamily
    Built in 2014
    0.51 Acres Lot
    $906,500 Zestimate®
    $214/sqft
    $3,731 Estimated rent

    Home value

    $906,500

    $852,000 - $961,000

    $3,731/mo

    Zestimate® history
    Loading
    Loading...

    Owner options

    List your home for rent

    $3,731/mo

    Rent Zestimate®

    Find your next renter with Zillow Rental Manager. Plus, with online applications, you can quickly screen prospective tenants – for free.

    Learn more

    $3,731/mo

    Rent Zestimate®

    Refinance and save

    $4,433/mo

    Est. payment

    Refinancing to a lower rate could help reduce your monthly payments and save thousands over the life of the loan.

    See today's rates

    $4,433/mo

    Est. payment

    Explore your selling options

    Work with a Zillow partner agent

    Leverage their expertise and Zillow's premium Showcase listings to get your home seen by more buyers.

    Get started

    List with your own agent

    Get your home in front of millions of buyers by listing it on Zillow.

    Learn how to do it

    Sell it yourself

    Take full control of how buyers see your home on Zillow by listing For Sale by Owner (FSBO).

    List your home

    What's special

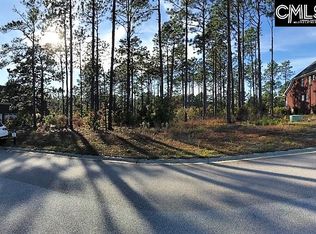
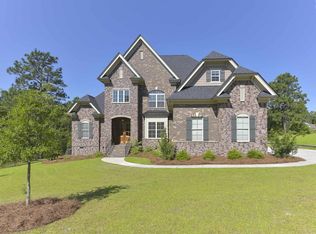
    Looking to have a custom, salt water, heated gunite pool/spa for 2021? Here it is! Stunning custom home in gated neighborhood on golf course in golf and tennis community, designed with spectacular details. Two story entry with view across house to wall of windows streaming natural light framing outdoor oasis. Formal dining with tray ceiling, wainscoting, handscraped hardwood floors. Second bedroom is downstairs with access to a full bath. Has built ins and is currently used as home office. Great room with coffered ceilings, surround sound, custom bookcases and fireplace open to large kitchen. Chef's kitchen features oversized island with granite, farmhouse sink, double ovens, 6 burner Thermador cooktop vented to exterior, recessed lights, granite counters ,tiled backsplash and pantry. Garage entry features drop zone and laundry room, insulated garage doors, custom built garage cabinets. 8 foot wood doors throughout home, central vac, fabulous storage space. Custom lighting, hardware, inset cabinets, raised ceilings, and furniture style vanities. Master on main with tray ceiling, soaker tub, zero entry tiled shower with 7 heads including rain shower. Master opens onto covered porch. 3 more bedrooms up with large closets, high ceilings, and a media room. Floored storage is a bonus! Significant yard space outside gated pool area. This home is in immaculate shape and is ready for it's next owner.

    This property is off market, which means it's not currently listed for sale or rent on Zillow. This may be different from what's available on other websites or public sources.
    Facts & features

    Interior

    Bedrooms & bathrooms
    • Bedrooms: 5
    • Bathrooms: 4
    • Full bathrooms: 4
    • Main level bathrooms: 2
    Heating
    • Forced air, Heat pump, Gas
    Cooling
    • Central
    Appliances
    • Included: Dishwasher, Garbage disposal, Microwave
    • Laundry: Mud Room
    Features
    • Ceiling Fan(s), Central Vacuum, Recessed Lighting, High Ceilings, Built-Ins, Bookcases, Wired for Sound, Media Room, Ceiling Fan, Floors-Hardwood, Molding, Bookcase, Ceilings-Box, FROG (With Closet)
    • Flooring: Hardwood
    • Doors: French Doors
    • Attic: Storage, Attic Access
    • Has fireplace: Yes
    • Fireplace features: Gas Log-Natural
    Interior area
    • Total interior livable area: 4,235 sqft

    Property

    Parking
    • Total spaces: 3
    • Parking features: Garage - Attached
    Features
    • Patio & porch: Patio, Front Porch, Porch (not screened)
    • Exterior features: Brick
    • Pool features: Inground-Gunite
    • Spa features: Private
    • Fencing: Around Pool, Rear Only Aluminum
    Lot
    • Size: 0.51 Acres
    • Features: On Golf Course, Sprinkler
    Details
    • Parcel number: 289051108

    Construction

    Type & style
    • Home type: SingleFamily
    Materials
    • Foundation: Concrete Block
    • Roof: Composition
    Condition
    • Year built: 2014

    Utilities & green energy

    • Sewer: Public Sewer
    • Water: Public
    • Utilities for property: Cable Available

    Community & neighborhood

    Security
    • Security features: Smoke Detector(s)
    Location
    • Region: Elgin

    HOA & financial

    HOA
    • Has HOA: Yes
    • HOA fee: $117 monthly
    • Services included: Common Area Maintenance, Green Areas

    Other

    Other facts
    • Sewer: Public Sewer
    • WaterSource: Public
    • RoadSurfaceType: Paved
    • Appliances: Dishwasher, Disposal, Tankless Water Heater, Microwave Built In, Stove Exhaust Vented Exte
    • FireplaceYN: true
    • InteriorFeatures: Ceiling Fan(s), Central Vacuum, Recessed Lighting, High Ceilings, Built-Ins, Bookcases, Wired for Sound, Media Room, Ceiling Fan, Floors-Hardwood, Molding, Bookcase, Ceilings-Box, FROG (With Closet)
    • GarageYN: true
    • AttachedGarageYN: true
    • SpaYN: true
    • HeatingYN: true
    • Utilities: Cable Available
    • CoolingYN: true
    • PatioAndPorchFeatures: Patio, Front Porch, Porch (not screened)
    • FireplacesTotal: 1
    • CurrentFinancing: Conventional, Cash, FHA-VA
    • CommunityFeatures: Gated, Golf
    • PoolPrivateYN: True
    • MainLevelBathrooms: 2
    • DoorFeatures: French Doors
    • Cooling: Central Air, Gas Pac, Heat Pump 2nd Lvl
    • LaundryFeatures: Mud Room
    • AssociationFeeIncludes: Common Area Maintenance, Green Areas
    • SpaFeatures: Private
    • LotFeatures: On Golf Course, Sprinkler
    • Heating: Central, Fireplace(s), Gas Pac, Heat Pump 2nd Lvl
    • SecurityFeatures: Smoke Detector(s)
    • ParkingFeatures: Garage Door Opener, Garage Attached
    • Attic: Storage, Attic Access
    • RoomBedroom3Level: Second
    • RoomBedroom4Level: Second
    • RoomMasterBedroomFeatures: Ceiling Fan(s), Walk-In Closet(s), Recessed Lighting, High Ceilings, Tray Ceiling(s), Double Vanity, Bath-Private, Separate Shower, Separate Water Closet, Spa/Multiple Head Shower
    • RoomKitchenFeatures: Kitchen Island, Pantry, Recessed Lighting, Eat-in Kitchen, Floors-Hardwood, Backsplash-Tiled, Cabinets-Painted, Backsplash-Granite
    • RoomBedroom2Features: Ceiling Fan(s), Built-in Features, Walk-In Closet(s), Vaulted Ceiling(s), High Ceilings, Separate Shower, Floors-Hardwood
    • RoomBedroom3Features: Ceiling Fan(s), Walk-In Closet(s), High Ceilings, Bath-Private, Tub-Shower
    • RoomBedroom4Features: Ceiling Fan(s), High Ceilings
    • RoomBedroom2Level: Main
    • RoomDiningRoomLevel: Main
    • RoomKitchenLevel: Main
    • RoomBedroom5Level: Second
    • RoomMasterBedroomLevel: Main
    • RoomDiningRoomFeatures: High Ceilings, Tray Ceiling(s), Floors-Hardwood, Molding
    • RoomBedroom5Features: Ceiling Fan(s), Vaulted Ceiling(s), High Ceilings, Walk-In Closet(s), FROG (Requires Closet)
    • ExteriorFeatures: Landscape Lighting, Gutters - Full
    • ConstructionMaterials: Brick-All Sides-AbvFound
    • PoolFeatures: Inground-Gunite
    • FireplaceFeatures: Gas Log-Natural
    • Fencing: Around Pool, Rear Only Aluminum
    • MlsStatus: Active
    • Road surface type: Paved

    Price history

    DateEventPrice
    4/6/2021Sold$695,000-3.3%$164/sqft
    Source: Public Record Report a problem
    12/3/2020Listed for sale$719,000+13.4%$170/sqft
    Source: RE/MAX Home Team Realty LLC #507062 Report a problem
    9/12/2014Sold$633,985+503.8%$150/sqft
    Source: Agent Provided Report a problem
    5/1/2014Sold$105,000$25/sqft
    Source: Public Record Report a problem

    Public tax history

    YearProperty taxesTax assessment
    2022$6,152 +22.1%$27,800 +25.4%
    2021$5,038 -4.3%$22,170
    2020$5,266 -0.6%$22,170
    2019$5,297 -14.9%$22,170 -12.6%
    2018$6,225 $25,360
    2017$6,225 +2.2%$25,360
    2016$6,090 +3%$25,360
    2015$5,911 -2.9%$25,360 -74.6%
    2014$6,088 +77.7%$100,000 +43378.3%
    2013$3,426 $230
    2012-- $230
    2011-- $230
    2010-- $230
    2009-- $230
    2008-- $230

    Find assessor info on the county website

    Neighborhood: Woodcreek Farms

    Nearby schools

    GreatSchools rating
    Schools provided by the listing agent
    • Elementary: Catawba Trail
    • Middle: Summit
    • High: Spring Valley
    • District: Richland Two

    Source: The MLS. This data may not be complete. We recommend contacting the local school district to confirm school assignments for this home.

    Get a cash offer in 3 minutes
    Find out how much your home could sell for in as little as 3 minutes with a no-obligation cash offer.
    Estimated market value
    $906,500
    Get a cash offer in 3 minutes
    Find out how much your home could sell for in as little as 3 minutes with a no-obligation cash offer.
    Estimated market value
    $906,500