Skip main navigation
Closed
  • Zestimate®
    $495,000

    315 Bob Perry Rd, Bethpage, TN 37022

    3beds
    2,941sqft
    Single Family Residence, Residential
    Built in 1992
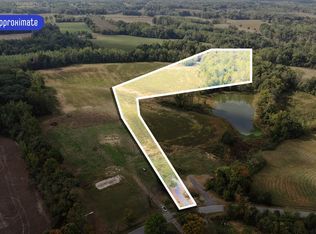
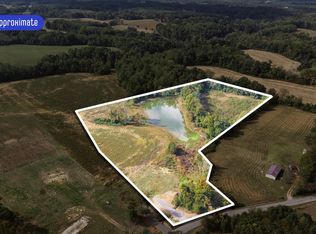
    11.87 Acres Lot
    $495,000 Zestimate®
    $168/sqft
    $2,696 Estimated rent

    Home value

    $495,000

    $470,000 - $520,000

    $2,696/mo

    Zestimate® history
    Loading
    Loading...

    Owner options

    List your home for rent

    $2,696/mo

    Rent Zestimate®

    Find your next renter with Zillow Rental Manager. Plus, with online applications, you can quickly screen prospective tenants – for free.

    Learn more

    $2,696/mo

    Rent Zestimate®

    Refinance and save

    $2,974/mo

    Est. payment

    Refinancing to a lower rate could help reduce your monthly payments and save thousands over the life of the loan.

    See today's rates

    $2,974/mo

    Est. payment

    Explore your selling options

    Work with a Zillow partner agent

    Leverage their expertise and Zillow's premium Showcase listings to get your home seen by more buyers.

    Get started

    List with your own agent

    Get your home in front of millions of buyers by listing it on Zillow.

    Learn how to do it

    Sell it yourself

    Take full control of how buyers see your home on Zillow by listing For Sale by Owner (FSBO).

    List your home

    What's special

    Newer windowsAll laminate upstairsGranite countertops
    Everything is just like new!!! Newer windows, cabinets, light fixtures, roof, appliances, granite countertops, all laminate upstairs, no carpet, new bath tubs and fixtures, huge possible rec room downstairs (unit is heat and air both), large 30' x 50' shop with bath, 1-car garage in basement, shop could hold 3 or more cars, creek on the back of property, secluded, taxes have been estimated.. Tract #7 of survey plat. House is stucco over brick. Owner/Agent

    Zillow last checked:

    Listing updated:

    Listed by:

    Lloyd Andrews 615-210-7168,

    Gene Carman R. E. & Auction

    Bought with:

    Lori Polston, 381281

    Keller Williams Realty - Lebanon

    Source: RealTracs MLS as distributed by MLS GRID,MLS#: 3599432MLS Logo

    Facts & features

    Interior

    Bedrooms & bathrooms
    • Bedrooms: 3
    • Bathrooms: 2
    • Full bathrooms: 2
    • Main level bedrooms: 3
    Bedroom 1
    • Area: 192 Square Feet
    • Dimensions: 12x16
    Bedroom 2
    • Area: 144 Square Feet
    • Dimensions: 12x12
    Bedroom 3
    • Area: 120 Square Feet
    • Dimensions: 10x12
    Den
    • Area: 198 Square Feet
    • Dimensions: 11x18
    Dining room
    • Features: Combination
    • Level: Combination
    • Area: 154 Square Feet
    • Dimensions: 11x14
    Kitchen
    • Area: 176 Square Feet
    • Dimensions: 11x16
    Living room
    • Area: 300 Square Feet
    • Dimensions: 12x25
    Other
    • Features: Utility Room
    • Level: Utility Room
    • Area: 192 Square Feet
    • Dimensions: 8x24
    Recreation room
    • Features: Basement Level
    • Level: Basement Level
    • Area: 966 Square Feet
    • Dimensions: 42x23
    Heating
    • Central, Electric
    Cooling
    • Central Air, Electric
    Appliances
    • Included: Oven, Range, Dishwasher, Microwave, Refrigerator
    Features
    • Ceiling Fan(s)
    • Flooring: Laminate
    • Basement: Finished,Full
    Interior area
    • Total structure area: 2,941
    • Total interior livable area: 2,941 sqft
    • Finished area above ground: 1,904
    • Finished area below ground: 1,037

    Property

    Parking
    • Total spaces: 3
    • Parking features: Attached/Detached
    • Garage spaces: 3
    Features
    • Levels: Two
    • Stories: 1
    • Patio & porch: Patio
    • Waterfront features: Creek
    Lot
    • Size: 11.87 Acres
    • Features: Level, Rolling Slope
    • Topography: Level,Rolling Slope
    Details
    • Additional structures: Storage
    • Parcel number: 049 00800 000
    • Special conditions: Standard

    Construction

    Type & style
    • Home type: SingleFamily
    • Architectural style: Raised Ranch
    • Property subtype: Single Family Residence, Residential
    Materials
    • Brick, Stucco
    Condition
    • New construction: No
    • Year built: 1992

    Utilities & green energy

    • Sewer: Septic Tank
    • Water: Public
    • Utilities for property: Electricity Available, Water Available

    Community & HOA

    Community
    • Subdivision: None
    HOA
    • Has HOA: No
    Location
    • Region: Bethpage

    Financial & listing details

    • Price per square foot: $168/sqft
    • Annual tax amount: $2,500
    • Date on market: 9/25/2026
    • Electric utility on property: Yes

    Price history

    DateEventPrice
    10/30/2026Sold$495,000$168/sqft
    Source: RealTracs MLS as distributed by MLS GRID #3599432 Report a problem
    10/14/2026Pending sale$495,000$168/sqft
    Source: RealTracs MLS as distributed by MLS GRID #3599432 Report a problem
    9/25/2026Listed for sale$495,000-67.1%$168/sqft
    Source: RealTracs MLS as distributed by MLS GRID #3599432 Report a problem
    7/15/2022Sold$1,503,630$511/sqft
    Source: RealTracs MLS as distributed by MLS GRID #2391586 Report a problem

    Public tax history

    Tax history is unavailable.

    Neighborhood: 37022

    Nearby schools

    GreatSchools rating
    Schools provided by the listing agent
    • Elementary: North Sumner Elementary
    • Middle: Westmoreland Middle School
    • High: Westmoreland High School

    Source: RealTracs MLS as distributed by MLS GRID. This data may not be complete. We recommend contacting the local school district to confirm school assignments for this home.

    Get a cash offer in 3 minutes
    Find out how much your home could sell for in as little as 3 minutes with a no-obligation cash offer.
    Estimated market value

    $495,000

    Get a cash offer in 3 minutes
    Find out how much your home could sell for in as little as 3 minutes with a no-obligation cash offer.
    Estimated market value

    $495,000