Welcome to this fabulous home located in the desirable Ravenwood Estates subdivision of Waynesville. Situated on a level 0.36-acre lot, this spacious property offers a perfect blend of comfort, functionality, and timeless appeal. With 4 bedrooms, 3 full bathrooms, and a dedicated office, there’s no shortage of room for everyone. Step inside and you’ll immediately appreciate the bright and welcoming foyer, illuminated by a beautiful skylight that fills the space with natural light. The home offers both a formal dining room and a breakfast area, providing versatile options for both casual meals and special gatherings. The kitchen is a true centerpiece, featuring sleek granite countertops, a gas range, dishwasher, garbage disposal, microwave, and refrigerator—all designed to make cooking and entertaining a pleasure. Just off the kitchen, the layout flows seamlessly into the living areas where you’ll find not one, but two natural gas fireplaces, creating warm and inviting spaces to relax. The primary suite provides a peaceful retreat, while the finished lower level basement expands your living options even further, complete with a wet bar that makes it the perfect spot for entertaining friends or hosting family gatherings. Throughout the main floor and basement, you’ll find hardwood and wood laminate flooring, adding both style and durability. Additional upgrades include Anderson tilt-in windows for easy cleaning and long-lasting quality. This home has been thoughtfully designed to balance everyday convenience with elevated details, making it truly stand out. Whether you’re cozying up by the fire, enjoying a meal, or hosting a gathering downstairs, this property has the space and charm to fit your lifestyle. Don’t miss your chance to own a beautiful home in Waynesville, call today to schedule your private showing!
Closed
Listed by: EXP Realty, LLC • Sheila J Wilkinson • Contact: 573-528-8875
Bought with: Walker Real Estate Team
Price Unknown
315 Bobby Dale Dr, Waynesville, MO 65583
4beds
3,504sqft
Single Family Residence
Built in 2003
0.36 Acres Lot
$378,900 Zestimate®
$--/sqft
$1,949 Estimated rent
Home value
$378,900
$330,000 - $436,000
$1,949/mo
Zestimate® history
Owner options
List your home for rent
$1,949/mo
Rent Zestimate®
Find your next renter with Zillow Rental Manager. Plus, with online applications, you can quickly screen prospective tenants – for free.
$1,949/mo
Rent Zestimate®
Refinance and save
Refinancing to a lower rate could help reduce your monthly payments and save thousands over the life of the loan.
Explore your selling options
Work with a Zillow partner agent
Leverage their expertise and Zillow's premium Showcase listings to get your home seen by more buyers.
Get startedList with your own agent
Get your home in front of millions of buyers by listing it on Zillow.
Learn how to do itSell it yourself
Take full control of how buyers see your home on Zillow by listing For Sale by Owner (FSBO).
List your homeWhat's special
Finished lower level basementTwo natural gas fireplacesSleek granite countertopsPrimary suiteWet barAnderson tilt-in windowsBreakfast area
Zillow last checked:
Listing updated:
Listed by:
Sheila J Wilkinson 573-528-8875,
EXP Realty, LLC
Bought with:
Christy M Cooper, 2015030618
Walker Real Estate Team
Source: MARIS,MLS#: 25066005 Originating MLS: Pulaski County Board of REALTORS
Originating MLS: Pulaski County Board of REALTORSFacts & features
Interior
Bedrooms & bathrooms
- Bedrooms: 4
- Bathrooms: 3
- Full bathrooms: 3
- Main level bathrooms: 2
- Main level bedrooms: 3
Heating
- Dual Fuel/Off Peak, Electric, Natural Gas
Cooling
- Ceiling Fan(s), Central Air, Electric
Appliances
- Included: Dishwasher, Disposal, Microwave, Gas Oven, Gas Range, Refrigerator, Water Heater, Water Softener
Features
- Basement: Finished,Full,Sleeping Area,Walk-Out Access
- Number of fireplaces: 2
- Fireplace features: Blower Fan, Family Room, Gas, Living Room
Interior area
- Total structure area: 3,504
- Total interior livable area: 3,504 sqft
- Finished area above ground: 1,752
- Finished area below ground: 1,752
Property
Parking
- Total spaces: 2
- Parking features: Garage - Attached
- Attached garage spaces: 2
Features
- Levels: One
- Patio & porch: Deck
Lot
- Size: 0.36 Acres
- Features: Adjoins Wooded Area, Back Yard, Many Trees
Details
- Parcel number: 118.034000002001061
- Special conditions: Standard
Construction
Type & style
- Home type: SingleFamily
- Architectural style: Ranch,Traditional
- Property subtype: Single Family Residence
Materials
- Brick, Vinyl Siding
Condition
- Year built: 2003
Utilities & green energy
- Electric: Other
- Sewer: Public Sewer
- Water: Public
- Utilities for property: Electricity Connected, Natural Gas Connected, Sewer Connected, Water Connected
Community & HOA
Community
- Subdivision: Ravenwood Estates
HOA
- Has HOA: No
Location
- Region: Waynesville
Financial & listing details
- Tax assessed value: $48,343
- Annual tax amount: $1,840
- Date on market: 9/29/2025
- Cumulative days on market: 106 days
- Listing terms: Cash,Conventional,FHA,USDA Loan,VA Loan
- Electric utility on property: Yes
Price history
| Date | Event | Price |
|---|---|---|
| 2/20/2026 | Sold | -- |
Source:  MARIS #25066005 Report a problem MARIS #25066005 Report a problem | ||
| 1/14/2026 | Pending sale | $397,000$113/sqft |
Source: MARIS #25066005 Report a problem | ||
| 11/9/2025 | Price change | $397,000-4.8%$113/sqft |
Source: MARIS #25066005 Report a problem | ||
| 10/21/2025 | Price change | $417,000-2.3%$119/sqft |
Source: MARIS #25066005 Report a problem | ||
| 9/29/2025 | Listed for sale | $427,000+81.8%$122/sqft |
Source: MARIS #25066005 Report a problem | ||
| 7/3/2019 | Sold | -- |
Source: MARIS #19038376 Report a problem | ||
| 6/10/2019 | Pending sale | $234,900$67/sqft |
Source: Cross Creek Realty LLC #19038376 Report a problem | ||
| 5/23/2019 | Listed for sale | $234,900$67/sqft |
Source: Cross Creek Realty LLC #19038376 Report a problem | ||
Public tax history
| Year | Property taxes | Tax assessment |
|---|---|---|
| 2025 | $1,925 +4.6% | $48,343 +11.1% |
| 2024 | $1,840 +2.5% | $43,508 |
| 2023 | $1,796 +0.7% | $43,508 |
| 2022 | $1,783 +1.1% | $43,508 +13.1% |
| 2021 | $1,764 +2.2% | $38,483 |
| 2020 | $1,726 | $38,483 -7.6% |
| 2019 | -- | $41,667 |
| 2018 | $1,723 +6.4% | $41,667 +8.3% |
| 2017 | $1,619 | $38,483 -7.6% |
| 2016 | $1,619 | $41,670 |
| 2015 | $1,619 +0.8% | $41,670 |
| 2014 | $1,606 +1.1% | $41,670 |
| 2010 | $1,588 | $41,670 |
Find assessor info on the county website
Neighborhood: 65583
Nearby homes
- $338,800-- bd3 ba4.3k sqft317 Bobby Dale Dr, Waynesville, MO 65583Off Market
- $--5 bd3 ba3.3k sqft313 Bobby Dale Dr, Waynesville, MO 65583Sold
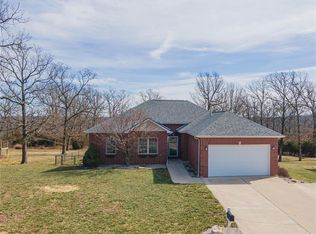
- $357,200-- bd2 ba2.7k sqft311 Bobby Dale Dr, Waynesville, MO 65583Off Market
- $307,4005 bd3 ba3.1k sqft110 Lasalle, Waynesville, MO 65583Off Market
- $268,7004 bd2 ba1.8k sqft111 La Salle Dr, Waynesville, MO 65583Off Market
- $300,9003 bd3 ba2.5k sqft312 Bobby Dale Dr, Waynesville, MO 65583Off Market
- $352,2004 bd3 ba2.9k sqft316 Bobby Dale Dr, Waynesville, MO 65583Off Market
- $241,500-- bd2 ba1.6k sqft314 Bobby Dale Dr, Waynesville, MO 65583Off Market
Nearby schools
GreatSchools rating
- 4/106TH GRADE CENTERGrades: 6Distance: 1.5 mi
- 6/10Waynesville Sr. High SchoolGrades: 9-12Distance: 1.4 mi
- 5/10Waynesville East Elementary SchoolGrades: K-5Distance: 2.9 mi
Schools provided by the listing agent
- Elementary: Waynesville R-Vi
- Middle: Waynesville Middle
- High: Waynesville High School
Source: MARIS. This data may not be complete. We recommend contacting the local school district to confirm school assignments for this home.
Sell for more on Zillow
Get a Zillow Showcase℠ listing at no additional cost and you could sell for .
$378,900
2% more
+$7,578
With Zillow Showcase(estimated)
$386,478
- Missouri
- Pulaski County
- Waynesville
- 65583
- 315 Bobby Dale Dr
Nearby cities
Nearby zip codes
Other Waynesville Topics
