Skip main navigation
Off market
  • $508,400

    315 Bon Terre Blvd, Pike Road, AL 36064

    4beds
    3,300sqft
    SingleFamily
    Built in 2011
    1.08 Acres Lot
    $508,400 Zestimate®
    $154/sqft
    $3,628 Estimated rent

    Home value

    $508,400

    $483,000 - $534,000

    $3,628/mo

    Zestimate® history
    Loading
    Loading...

    Owner options

    List your home for rent

    $3,628/mo

    Rent Zestimate®

    Find your next renter with Zillow Rental Manager. Plus, with online applications, you can quickly screen prospective tenants – for free.

    Learn more

    $3,628/mo

    Rent Zestimate®

    Refinance and save

    $2,401/mo

    Est. payment

    Refinancing to a lower rate could help reduce your monthly payments and save thousands over the life of the loan.

    See today's rates

    $2,401/mo

    Est. payment

    Explore your selling options

    Work with a Zillow partner agent

    Leverage their expertise and Zillow's premium Showcase listings to get your home seen by more buyers.

    Get started

    List with your own agent

    Get your home in front of millions of buyers by listing it on Zillow.

    Learn how to do it

    Sell it yourself

    Take full control of how buyers see your home on Zillow by listing For Sale by Owner (FSBO).

    List your home

    What's special

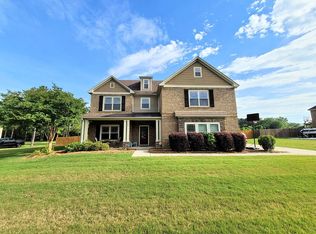
    RARE OPPORTUNITY TO OWN A CUSTOM BUILT HOME POISED ON HUGE WATERFRONT LOT IN PIKE ROAD'S PRESTIGIOUS BON TERRE SUBDIVISION. Space abounds with dramatic features that include lofty ceiling in huge great room, granite counter tops and tile flooring in all baths and kitchen, hardwood flooring and fashionable paint colors. Gourmet kitchen will please the fussiest of cooks with tumbled marble backsplash, custom cabinetry, pantry, stainless steel appliances, under mount sink, breakfast bar and huge eating area. Fabulous custom fireplace features unique hearth design/mantel and gas vent-less component for energy efficiency. Great room opens to elegant formal dining room with coffered ceiling, chair railing and wainscotting. Master bedroom located on the first floor features a coffered ceiling and a cozy sitting area that overlooks the pond. Luxury master bath is equipped with jetted garden/soaking tub and separate shower for "spa like" atmosphere. Double vanities, oil rubbed bronze plumbing fixtures, and large walk in closet with a stub out for a washer/dryer stack unit. Three amply sized bedrooms are located on the second floor of the home and are separated by pristine hall bath with under mount sink and separate toilet/bathing area. Huge in ground pool salt water one year old. with separate fencing around pool. Large covered recessed patio with additional concrete space looks out onto huge rear lawn and pond, allowing a great place for all outdoor activities. Two car garage, spray foam insulation (most expensive power bill at $130/full summer month), tankless water heater, all built by Stone Martin Builders, complete the package to this like new home in highly desirable neighborhood that allows the owner the privilege of membership to a clubhouse/pool/workout room/playground/ and fishing. Call today for a personal tour!

    This property is off market, which means it's not currently listed for sale or rent on Zillow. This may be different from what's available on other websites or public sources.

    Facts & features

    Interior

    Bedrooms & bathrooms
    • Bedrooms: 4
    • Bathrooms: 4
    • Full bathrooms: 3
    • 1/2 bathrooms: 1
    Heating
    • Heat pump, Electric, Gas
    Cooling
    • Other
    Appliances
    • Included: Dishwasher, Garbage disposal, Microwave, Range / Oven
    • Laundry: Washer Hookup, Dryer Connection
    Features
    • Breakfast Bar, Double Vanity, Walk-In Closet(s), Vaulted Ceiling(s), High Ceilings, Cable, Dryer Connection, Separate Shower, Ceiling(s) Trey, High Speed Internet, Disposal, Cable TV Access Available, Smoke/Fire Alarm, Washer Connection, Double Paned Windows, Programmable Thermostat, Insulated Doors, Pull Down Stairs to Attic
    • Flooring: Tile, Carpet, Hardwood
    • Doors: Insulated Doors
    • Basement: Slab
    • Has fireplace: Yes
    • Fireplace features: 1
    Interior area
    • Structure area source: Plans
    • Total interior livable area: 3,300 sqft

    Property

    Parking
    • Total spaces: 2
    • Parking features: Garage - Attached
    Features
    • Patio & porch: Deck, Covered
    • Exterior features: Vinyl, Brick, Cement / Concrete, Metal
    • Pool features: In Ground, Salt Water, Community
    • Fencing: Fenced
    • Has view: Yes
    • View description: Water
    • Has water view: Yes
    • Water view: Water
    • Waterfront features: Pond
    • Frontage type: Pond
    Lot
    • Size: 1.08 Acres
    • Features: Water View, Waterfront
    • Topography: Level
    Details
    • Additional structures: Playhouse/Treehouse
    • Parcel number: 0809310000009034

    Construction

    Type & style
    • Home type: SingleFamily
    Materials
    • Wood
    • Foundation: Slab
    • Roof: Asphalt
    Condition
    • Year built: 2011

    Utilities & green energy

    • Sewer: Public Sewer
    • Water: Public
    • Utilities for property: Cable Available, Natural Gas Connected, Electricity Connected, Electricity Available, Water Available, Cable Connected, Sewer Available
    Green energy
    • Energy efficient items: Double Paned Windows, Programmable Thermostat, Insulated Doors

    Community & neighborhood

    Security
    • Security features: Fire Alarm
    Location
    • Region: Pike Road

    HOA & financial

    HOA
    • Has HOA: Yes
    • HOA fee: $53 monthly
    • Services included: Recreation Facility

    Other

    Other facts
    • Flooring: Wood, Carpet, Tile
    • ViewYN: true
    • Sewer: Public Sewer
    • WaterSource: Public
    • Topography: Level
    • FrontageType: Pond
    • WaterfrontFeatures: Pond
    • Appliances: Dishwasher, Disposal, Microwave, Electric Range, Gas Water Heater, Self Cleaning Oven, Plumbed For Ice Maker, Tankless Water Heater
    • FireplaceYN: true
    • GarageYN: true
    • AttachedGarageYN: true
    • HeatingYN: true
    • Utilities: Cable Available, Natural Gas Connected, Electricity Connected, Electricity Available, Water Available, Cable Connected, Sewer Available
    • PatioAndPorchFeatures: Deck, Covered
    • CoolingYN: true
    • WaterfrontYN: 1
    • ExteriorFeatures: Patio, Porch, Playground, Mature Trees, Porch-Covered, Patio-Covered, Fence-Full, Pool Equipment, Water Access
    • Basement: Slab
    • FoundationDetails: Slab
    • RoomsTotal: 1
    • ConstructionMaterials: Brick, HardiPlank Type, Fiber Cement, Vinyl/Metal Trim
    • Fencing: Fenced
    • LotFeatures: Water View, Waterfront
    • Heating: Heat Pump
    • Cooling: Heat Pump
    • InteriorFeatures: Breakfast Bar, Double Vanity, Walk-In Closet(s), Vaulted Ceiling(s), High Ceilings, Cable, Dryer Connection, Separate Shower, Ceiling(s) Trey, High Speed Internet, Disposal, Cable TV Access Available, Smoke/Fire Alarm, Washer Connection, Double Paned Windows, Programmable Thermostat, Insulated Doors, Pull Down Stairs to Attic
    • ElectricOnPropertyYN: True
    • ParkingFeatures: Driveway, Garage Attached, Parking Pad
    • CoveredSpaces: 2
    • FireplaceFeatures: 1
    • YearBuiltSource: Assessor
    • StoriesTotal: 2 Story
    • DoorFeatures: Insulated Doors
    • NumberOfPads: 3
    • BuildingAreaSource: Plans
    • LivingAreaSource: Plans
    • CurrentUse: Residential
    • StructureType: Residential
    • PoolFeatures: In Ground, Salt Water, Community
    • View: Water
    • LaundryFeatures: Washer Hookup, Dryer Connection
    • SecurityFeatures: Fire Alarm
    • OtherStructures: Playhouse/Treehouse
    • AssociationFeeIncludes: Recreation Facility
    • GreenEnergyEfficient: Double Paned Windows, Programmable Thermostat, Insulated Doors
    • MlsStatus: Contingent

    Price history

    DateEventPrice
    10/5/2020Sold$384,900$117/sqft
    Source: Public Record Report a problem
    8/25/2020Pending sale$384,900$117/sqft
    Source: ERA Weeks & Browning Realty #479046 Report a problem
    8/24/2020Listed for sale$384,900+24%$117/sqft
    Source: ERA Weeks & Browning Realty #479046 Report a problem
    3/12/2014Sold$310,500+7.6%$94/sqft
    Source: Public Record Report a problem
    12/2/2011Sold$288,452$87/sqft
    Source: Public Record Report a problem

    Public tax history

    YearProperty taxesTax assessment
    2025$3,388 +3.8%$49,700 +3.8%
    2024$3,263 +10.8%$47,880 +10.7%
    2023$2,944 +52.7%$43,260 +9.9%
    2022$1,928 +7.3%$39,380
    2021$1,797 +5%--
    2020$1,712 +8.8%$35,060
    2019$1,573 -0.9%--
    2018$1,587 +14.5%$32,560 -47.1%
    2017$1,386 +5.7%$61,580 +111%
    2014$1,311 $29,190

    Find assessor info on the county website

    Neighborhood: 36064

    Nearby schools

    GreatSchools rating
    Schools provided by the listing agent
    • Elementary: Blount Elementary School
    • Middle: Carr Middle School/
    • High: Park Crossing High School

    Source: The MLS. This data may not be complete. We recommend contacting the local school district to confirm school assignments for this home.

    Get pre-qualified for a loan
    At Zillow Home Loans, we can pre-qualify you in as little as 5 minutes with no impact to your credit score.

    An equal housing lender. NMLS #10287.

    Sell for more on Zillow
    Get a Zillow Showcase℠ listing at no additional cost and you could sell for .
    $508,400
    2% more
    +$10,168
    With Zillow Showcase(estimated)
    $518,568