Welcome to 315 Boxer St in Nolanville! This well-appointed 4-bedroom, 2-bath home offers approximately 1,562 square feet of comfortable single-story living. The open and functional floor plan features wood-look ceramic tile flooring, high ceilings and a spacious kitchen with granite countertops, custom cabinetry, subway tile backsplash, island and walk-in pantry. The primary suite provides a private retreat, while three additional bedrooms offer flexibility for guests, office or hobby space. Outside, enjoy a privacy-fenced backyard, sprinkler system and approximately 0.20-acre lot with room for outdoor entertaining and recreation. Conveniently located in Nolanville with easy access to I-14 & US-190, providing quick connections to Killeen, Harker Heights, Fort Cavazos, Belton and Temple. A great combination of space, modern features and Central Texas convenience.
Buyer and buyer's agent to independently verify acreage, square footage, property boundaries, utilities, restrictions, zoning, permitted uses, condition, and all information deemed important.
Under contract
$214,995
315 Boxer St, Nolanville, TX 76559
4beds
1,559sqft
Single Family Residence
Built in 2018
8,929 Square Feet Lot
$214,600 Zestimate®
$138/sqft
$-- HOA
What's special
High ceilingsGranite countertopsWood-look ceramic tile flooringSubway tile backsplashSpacious kitchenWalk-in pantrySprinkler system
- 6 days
- 332
- 52
Likely to sell faster than
Zillow last checked:
Listing updated:
Listed by:
Jeb Bryant 0695868 817-296-1798,
The Real Estate Power Houses 817-296-1798,
Amanda Bryant 0736709 972-977-0270,
The Real Estate Power Houses
Source: NTREIS,MLS#: 21389299
Facts & features
Interior
Bedrooms & bathrooms
- Bedrooms: 4
- Bathrooms: 2
- Full bathrooms: 2
Primary bedroom
- Level: First
- Dimensions: 0 x 0
Bedroom
- Level: First
- Dimensions: 0 x 0
Bedroom
- Level: First
- Dimensions: 0 x 0
Bedroom
- Level: First
- Dimensions: 0 x 0
Primary bathroom
- Level: First
- Dimensions: 0 x 0
Dining room
- Level: First
- Dimensions: 0 x 0
Other
- Level: First
- Dimensions: 0 x 0
Living room
- Level: First
- Dimensions: 0 x 0
Heating
- Central, Electric
Cooling
- Central Air, Ceiling Fan(s), Electric
Appliances
- Included: Dishwasher, Electric Range, Disposal
- Laundry: Laundry in Utility Room
Features
- Eat-in Kitchen, Kitchen Island
- Flooring: Tile
- Windows: Window Coverings
- Has basement: No
- Has fireplace: No
Interior area
- Total interior livable area: 1,559 sqft
Video & virtual tour
Property
Parking
- Total spaces: 2
- Parking features: Driveway
- Attached garage spaces: 2
Features
- Levels: One
- Stories: 1
- Patio & porch: Rear Porch
- Pool features: None
- Fencing: Wood
Lot
- Size: 8,929 Square Feet
- Features: Corner Lot
- Residential vegetation: Grassed
Details
- Parcel number: 471128
Construction
Type & style
- Home type: SingleFamily
- Architectural style: Traditional,Detached
- Property subtype: Single Family Residence
Materials
- Brick
- Foundation: Slab
- Roof: Composition,Shingle
Condition
- Resale
- Year built: 2018
Utilities & green energy
- Sewer: Public Sewer
- Water: Public
- Utilities for property: Sewer Available, Water Available
Community & HOA
Community
- Subdivision: Cedar Heights Estates Ph Tw
HOA
- Has HOA: No
Location
- Region: Nolanville
Financial & listing details
- Price per square foot: $138/sqft
- Tax assessed value: $241,435
- Annual tax amount: $4,277
- Date on market: 9/17/2026
- Cumulative days on market: 7 days
- Listing terms: Cash,Conventional,FHA,VA Loan
Estimated market value
$214,600
$204,000 - $225,000
$1,744/mo
Price history
| Date | Event | Price |
|---|---|---|
| 9/23/2026 | Contingent | $214,995$138/sqft |
Source: NTREIS #21389299 Report a problem | ||
| 9/17/2026 | Listed for sale | $214,995$138/sqft |
Source: NTREIS #21389299 Report a problem | ||
| 4/17/2019 | Sold | -- |
Source:  Central Texas MLS #370899 Report a problem Central Texas MLS #370899 Report a problem | ||
Public tax history
| Year | Property taxes | Tax assessment |
|---|---|---|
| 2025 | $4,276 -7% | $241,435 -1.8% |
| 2024 | $4,598 +2.6% | $245,799 -1.3% |
| 2023 | $4,483 +3.7% | $248,982 +12.8% |
| 2022 | $4,323 | $220,798 +21.8% |
| 2021 | -- | $181,345 +11.6% |
| 2020 | $3,636 +167.5% | $162,463 +177.9% |
| 2019 | $1,359 +629.4% | $58,455 +667.8% |
| 2018 | $186 | $7,613 |
| 2017 | -- | $7,613 |
Find assessor info on the county website
Monthly payment
Est. payment
Payment breakdown
Explore the cost of this home by adjusting the details. Changes won't be saved.Climate risks
Neighborhood: 76559
Nearby schools
Schools provided by the listing agent
- Elementary: Richard Cavazos
- Middle: Nolan
- High: Harker Heights
- District: Killeen ISD
Source: NTREIS. This data may not be complete. We recommend contacting the local school district to confirm school assignments for this home.

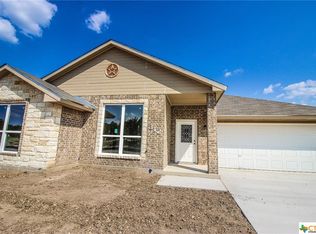
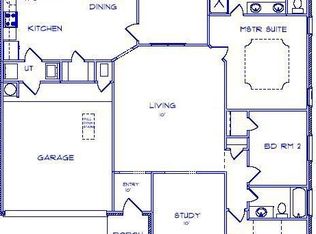
Similar homes
- $--4 bd2 ba1.7k sqft1219 E Avenue H, Nolanville, TX 76559Auction
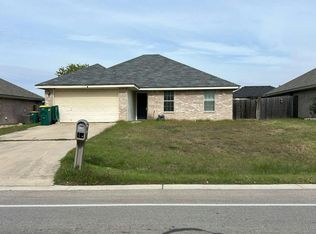 Auction.com 2
 - $--2 bd2 ba1.6k sqft222 Pointer St, Nolanville, TX 76559Auction
 Xome
Xome - $236,5004 bd2 ba1.5k sqft214 Timber Ridge Dr, Nolanville, TX 76559Active

 MLS ID #616590, Katie Strange, Two Lakes Real Estate. Central Texas MLS
 - $226,0005 bd2 ba2k sqft605 N Main St, Nolanville, TX 76559Active
 MLS ID #623146, Jason Hamilton, CB&A, Realtors. Central Texas MLS
 - $197,9003 bd1 ba1k sqft120 Boxer St, Nolanville, TX 76559ActiveMLS ID #620598, Katie Strange, Two Lakes Real Estate. Central Texas MLS
- $243,0703 bd2 ba1.2k sqft229 Quarter Horse Rd, Nolanville, TX 76559ActiveCentral Texas MLS
- $225,0004 bd3 ba1.9k sqft1409 Indian Trl, Harker Heights, TX 76548ActiveMLS ID #625752, Melissa Esau, The Real Estate Home Team Llc. Central Texas MLS
- $264,3804 bd2 ba1.6k sqft221 Quarter Horse Rd, Nolanville, TX 76559ActiveCentral Texas MLS
- $253,4203 bd2 ba1.4k sqft225 Quarter Horse Rd, Nolanville, TX 76559ActiveCentral Texas MLS
- $251,3203 bd2 ba1.4k sqft209 Quarter Horse Rd, Nolanville, TX 76559ActiveCentral Texas MLS
- $271,3804 bd2 ba1.6k sqft206 Quarter Horse Rd, Nolanville, TX 76559ActiveCentral Texas MLS
- $259,3203 bd2 ba1.5k sqft222 Quarter Horse Rd, Nolanville, TX 76559ActiveCentral Texas MLS
- $286,6254 bd2 ba1.5k sqft1936 Caponier St, Nolanville, TX 76559ActiveCentral Texas MLS
- $286,3154 bd2 ba1.8k sqft226 Quarter Horse Rd, Nolanville, TX 76559ActiveCentral Texas MLS
- $280,0504 bd2 ba1.7k sqft262 Quarter Horse Rd, Nolanville, TX 76559ActiveCentral Texas MLS
- $280,0454 bd2 ba1.5k sqft1919 Caponier St, Nolanville, TX 76559ActiveCentral Texas MLS
- $289,3704 bd2 ba1.5k sqft1891 Caponier St, Nolanville, TX 76559ActiveCentral Texas MLS
- $282,1653 bd2 ba1.5k sqft1895 Caponier St, Nolanville, TX 76559ActiveCentral Texas MLS
- $289,9003 bd2 ba1.7k sqft127 Gehler Cir, Nolanville, TX 76559ActiveMLS ID #625338, Mathew Dick, eXp Realty LLC. Central Texas MLS
