Skip main navigation
ActivePrice cut: $14.1K (8/17)
$334,900
4beds
2,358sqft

315 Bradley Bend Dr, Moncks Corner, SC 29461

4beds
2,358sqft
Single family residence
Built in 2005
6,098 sqft
2 Garage spaces
$142 price/sqft

What's special

Bright open floor planFour generously sized bedroomsFully fenced backyard

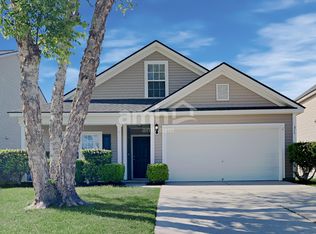
SELLER INCENTIVE! Seller is willing to contribute toward a buyer's mortgage interest rate buy down with an acceptable offer! This could mean a lower monthly payment and additional buying power for the right buyer. Ask your lender how a seller-paid rate buy down could work for you.Welcome to your next chapter in Moss Grove Plantation! This move-in ready 4-bedroom home for sale in Moncks Corner offers the perfect blend of traditional charm and modern convenience.The heart of the home features a bright, open floor plan where the large living area flows seamlessly into an expansive kitchen--ideal for entertaining. Upstairs, you will find four generously sized bedrooms and a versatile loft space, perfect for a home office or playroom. The primary suite serves as a true retreat, with duaOutdoor Living & Value: Enjoy a fully fenced backyard complete with a private gazebo featuring electrical, perfect for summer evenings. For added peace of mind, this home includes a hardwired generator system, a recently completed clean home inspection report available for review, and a complimentary 1-year home warranty provided by the sellers--offering security and value that is hard to find in this price point! Community Amenities: Living in Moss Grove means enjoying a vibrant lifestyle with access to the community pool, playground, and regular events like neighborhood bingo nights, book clubs, and weekly food trucks. Don't miss out on this Berkeley County gem--schedule your showing today!

118 days
|
441
|
29
|
Source: CTMLS,MLS#: 26012636MLS Logo
Travel times

Living Room

Kitchen

Primary Bedroom

Zillow last checked:

Listing updated:

Listed by:

Realty ONE Group Coastal

Source: CTMLS,MLS#: 26012636MLS Logo

Facts & features

Interior

Bedrooms & bathrooms
  • Bedrooms: 4
  • Bathrooms: 3
  • Full bathrooms: 2
  • 1/2 bathrooms: 1
Rooms
  • Room types: Family Room, Living/Dining Combo, Loft, Eat-In-Kitchen, Family, Laundry, Pantry
Heating
  • Central, Heat Pump
Cooling
  • Central Air
Appliances
  • Laundry: Laundry Room
Features
  • Ceiling - Blown, High Ceilings, Garden Tub/Shower, Walk-In Closet(s), Eat-in Kitchen, Pantry
  • Flooring: Carpet, Vinyl
  • Windows: Window Treatments
  • Has fireplace: No
Interior area
  • Total structure area: 2,358
  • Total interior livable area: 2,358 sqft
Video & virtual tour

Property

Parking
  • Total spaces: 2
  • Parking features: Garage, Garage Door Opener
  • Garage spaces: 2
Features
  • Levels: Two
  • Stories: 2
  • Patio & porch: Front Porch
  • Fencing: Privacy,Wood
Lot
  • Size: 6,098 Square Feet
  • Features: 0 - .5 Acre, Level
Details
  • Additional structures: Gazebo
  • Parcel number: 1620504049

Construction

Type & style
  • Home type: SingleFamily
  • Architectural style: Traditional
  • Property subtype: Single Family Residence
Materials
  • Vinyl Siding
  • Foundation: Slab
Condition
  • New construction: No
  • Year built: 2005

Utilities & green energy

  • Sewer: Public Sewer
  • Water: Public
  • Utilities for property: BCW & SA, Berkeley Elect Co-Op

Community & HOA

Community
  • Features: Park, Pool
  • Subdivision: Moss Grove Plantation
Location
  • Region: Moncks Corner

Financial & listing details

  • Price per square foot: $142/sqft
  • Tax assessed value: $361,500
  • Annual tax amount: $1,051
  • Date on market: 5/5/2026
  • Listing terms: Any

Price history

DateEventPrice
8/17/2026Price change$334,900-4%$142/sqft
Source: CTMLS #26012636 Report a problem
5/5/2026Listed for sale$349,000$148/sqft
Source: CTMLS #26012636 Report a problem
7/2/2025Listing removed$349,000$148/sqft
Source: CTMLS #25004632 Report a problem
4/12/2025Price change$349,000-2.8%$148/sqft
Source: CTMLS #25004632 Report a problem
4/3/2025Price change$359,000-4.5%$152/sqft
Source: CTMLS #25004632 Report a problem
2/21/2025Listed for sale$376,000+102.1%$159/sqft
Source: CTMLS #25004632 Report a problem
4/12/2006Sold$186,010$79/sqft
Source: Public Record Report a problem
12/30/2005Sold$186,010$79/sqft
Source: Public Record Report a problem

Public tax history

YearProperty taxesTax assessment
2024$1,051 +9.7%$8,730 +2.2%
2023$958 -8.7%$8,540 +12.5%
2022$1,049 -49.6%$7,590
2021$2,080 +91.6%$7,590
2020$1,085 +8.8%$7,590 +15%
2018$997 $6,600 -0.1%
2017$997 +20.1%$6,604 +0.1%
2016$831 $6,600
2015$831 $6,600 -33.4%
2014$831 $9,910 -2%
2012-- $10,110 +37.7%
2010-- $7,340 +25.3%
2007$586 -44.5%$5,860
2006$1,057 $5,860

Find assessor info on the county website

Monthly payment

Est. payment
$1,847/mo
Principal & interest
$1713
Property taxes
$134
More affordability toolsChevron Right

Estimated market value

Not available

Estimated sales range

Not available

$2,352/mo

Climate risks

Explore flood, wildfire, and other predictive climate risk information for this property on First Street®️.

Neighborhood: 29461

Nearby schools

Whitesville Elementary School
Grades PK-51.3 miles
6/10
GreatSchools® Rating
Test Score Rating
5/10
Student Progress Rating
7/10
Berkeley Middle School
Grades 6-83.5 miles
4/10
GreatSchools® Rating
Test Score Rating
4/10
Student Progress Rating
4/10
Berkeley High School
Grades 9-122.6 miles
5/10
GreatSchools® Rating
Test Score Rating
5/10
College Readiness Rating
5/10