71+/- ac of farm land 50/50 cleared fenced pasture and wooded land. Rolling Hills and bordered by creek. Property has several buildings, hay barn and work sheds.
Active
$2,500,000
315 Brief Rd W, Indian Trail, NC 28079
--beds
--baths
71.38Acres
Unimproved Land
Built in ----
71.38 Acres Lot
$-- Zestimate®
$--/sqft
$-- HOA
What's special
- 385 days
- 728
- 39
Zillow last checked:
Listing updated:
Listed by:
Mitch Sells mitch@cacartergroup.com,
CARTER GROUP REALTORS®,
Christopher Carter,
CARTER GROUP REALTORS®
Source: Canopy MLS as distributed by MLS GRID,MLS#: 4296265
Facts & features
Property
Features
- Fencing: Fenced
Lot
- Size: 71.38 Acres
Details
- Additional structures: Barn(s), Garage(s), Hay Storage, Shed(s), Workshop
- Additional parcels included: 08-180-001
- Parcel number: 08180001A
- Zoning: AU5
- Special conditions: Standard
Utilities & green energy
- Sewer: Septic Installed
- Water: Shared Well
Community & HOA
Community
- Subdivision: None
Location
- Region: Indian Trail
Financial & listing details
- Tax assessed value: $1,299,700
- Annual tax amount: $506
- Date on market: 9/2/2025
- Cumulative days on market: 385 days
- Listing terms: Cash,Conventional
- Road surface type: Paved
Estimated market value
Not available
Estimated sales range
Not available
Not available
Price history
| Date | Event | Price |
|---|---|---|
| 8/30/2026 | Price change | $2,500,000+25% |
Source:  Canopy MLS as distributed by MLS GRID #4296265 Report a problem Canopy MLS as distributed by MLS GRID #4296265 Report a problem | ||
| 1/16/2026 | Price change | $1,999,999+33.3% |
Source: Canopy MLS as distributed by MLS GRID #4296265 Report a problem | ||
| 9/2/2025 | Listed for sale | $1,500,000-47.6% |
Source: Canopy MLS as distributed by MLS GRID #4296265 Report a problem | ||
| 12/17/2021 | Sold | $2,865,000-11.8% |
Source: Canopy MLS as distributed by MLS GRID #3555647 Report a problem | ||
| 11/21/2021 | Pending sale | $3,250,000 |
Source: Canopy MLS as distributed by MLS GRID #3555647 Report a problem | ||
| 11/6/2021 | Contingent | $3,250,000 |
Source: Canopy MLS as distributed by MLS GRID #3555647 Report a problem | ||
| 8/25/2021 | Price change | $3,250,000+41.4% |
Source: Canopy MLS as distributed by MLS GRID #3555647 Report a problem | ||
| 7/1/2020 | Listed for sale | $2,299,000 |
Source: Ivester Jackson Distinctive Properties #3555647 Report a problem | ||
| 5/28/2020 | Pending sale | $2,299,000 |
Source: Ivester Jackson Distinctive Properties #3555647 Report a problem | ||
| 1/9/2020 | Price change | $2,299,000-2.2% |
Source: Ivester Jackson Distinctive Properties #3555647 Report a problem | ||
| 10/31/2019 | Listed for sale | $2,350,000-24.8% |
Source: Ivester Jackson Distinctive Properties #3555647 Report a problem | ||
| 11/4/2016 | Sold | $3,124,420 |
Source: Canopy MLS as distributed by MLS GRID #3182351 Report a problem | ||
Public tax history
| Year | Property taxes | Tax assessment |
|---|---|---|
| 2016 | $506 | $63,000 |
| 2015 | $506 +3.9% | $63,000 -10% |
| 2014 | $487 | $70,000 |
| 2013 | -- | $70,000 |
| 2012 | -- | $70,000 |
| 2011 | -- | $70,000 |
| 2010 | -- | $70,000 |
| 2009 | $470 | $70,000 |
| 2008 | $470 +48.6% | $70,000 +59.5% |
| 2007 | $316 +11.5% | $43,880 |
| 2006 | $284 | $43,880 |
| 2005 | -- | $43,880 |
| 2004 | -- | $43,880 +7.2% |
| 2003 | -- | $40,950 |
| 2002 | -- | $40,950 |
| 2001 | -- | $40,950 |
| 2000 | -- | $40,950 |
Find assessor info on the county website
Monthly payment
Climate risks
Neighborhood: 28079
Nearby schools
Schools provided by the listing agent
- Elementary: Fairview
- Middle: Piedmont
Source: Canopy MLS as distributed by MLS GRID. This data may not be complete. We recommend contacting the local school district to confirm school assignments for this home.

Similar homes
- $1,499,00047.66 acres7908 Concord Hwy, Monroe, NC 28110Lot/Land

 MLS ID #4383998, Denis Dashchenko, Keller Williams Select. Canopy MLS as distributed by MLS GRID
 - $2,756,00070 acres2555 Biggers Rd, Concord, NC 28025Lot/Land
 MLS ID #4408312, Craig Cochrane, Coldwell Banker Realty. Canopy MLS as distributed by MLS GRID
 - $1,900,00098.52 acres10130 Reed Mine Rd, Midland, NC 28107Lot/Land
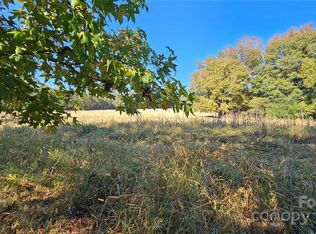 MLS ID #4193853, Lisa White, Central Piedmont Properties. Canopy MLS as distributed by MLS GRID
 - $2,850,00057 acres1608 Main St E, Locust, NC 28097Lot/Land
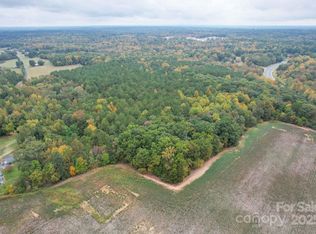 MLS ID #4326689, Eric Forbes, DW Realty Team Inc. Canopy MLS as distributed by MLS GRID
 - $2,105,00025 acres0 Saratoga Blvd, Indian Trail, NC 28079Lot/LandMLS ID #4388829, Dennis Moser, Moser Group, Inc., The. Canopy MLS as distributed by MLS GRID
- $1,990,000154.18 acres1455 Blonnie Ross Rd, Polkton, NC 28135Lot/LandMLS ID #4280647, Roger Austin, Century 21 Providence Realty. Canopy MLS as distributed by MLS GRID
- $2,126,28054.52 acres1502 W H Smith Dr, Monroe, NC 28110Lot/LandMLS ID #4207715, David Kluth, Countryside Properties. Canopy MLS as distributed by MLS GRID
- $1,300,0005.46 acres7809-7837 Lawyers Rd, Charlotte, NC 28227Lot/LandMLS ID #4413461, Cherie Burris, RE/MAX Executive. Canopy MLS as distributed by MLS GRID
- $2,200,0009.09 acres11301 Plaza Road Ext, Charlotte, NC 28215Lot/LandMLS ID #4330155, Lina Nixon, Selling Queen City Realty LLC. Canopy MLS as distributed by MLS GRID
- $2,375,0007.33 acres3898 Highway 74 E, Monroe, NC 28110Lot/LandMLS ID #4419912, Dennis Moser, Moser Group, Inc., The. Canopy MLS as distributed by MLS GRID
- $1,599,90021.24 acres2821 Davidson Hwy, Concord, NC 28027Lot/LandMLS ID #4354451, Brandon Burleyson, Howard Hanna Allen Tate Concord. Canopy MLS as distributed by MLS GRID
- $1,795,0006.35 acres0 W Highway 74, Monroe, NC 28110Lot/LandMLS ID #4194128, Gaston Outen, Moser Group, Inc., The. Canopy MLS as distributed by MLS GRID
- $1,350,0006.09 acres10003 Idlewild Rd, Charlotte, NC 28105Lot/LandMLS ID #3574035, David McInnis, David McInnis Real Estate. Canopy MLS as distributed by MLS GRID
- $2,500,0005.81 acres2835 Alexander Rd, Charlotte, NC 28262Lot/LandMLS ID #3933157, Bill Washburn, Helen Adams Realty. Canopy MLS as distributed by MLS GRID
- $1,900,0004.99 acres0 Simfield Church Rd, Matthews, NC 28105Lot/LandMLS ID #4416500, John Bolos, Keller Williams South Park. Canopy MLS as distributed by MLS GRID
- $1,250,0005.36 acres133 Odell School Rd, Concord, NC 28027Lot/LandMLS ID #4418396, Leigh Brown, One Community Real Estate. Canopy MLS as distributed by MLS GRID
- $2,900,0007.9 acres1 Us Highway 74 Hwy, Marshville, NC 28103Lot/LandMLS ID #4178452, Stephen Passarelli, Redfin Corporation. Canopy MLS as distributed by MLS GRID
- $2,250,0001.88 acres6510 Sharon Hills Rd, Charlotte, NC 28210Lot/LandMLS ID #4381172, Jon Scroggins, Coldwell Banker Realty. Canopy MLS as distributed by MLS GRID
- $2,300,0005.7 acres13320 Mallard Creek Rd, Charlotte, NC 28262Lot/LandMLS ID #3821991, Randi Hartsell, Carolina Living Associates LLC. Canopy MLS as distributed by MLS GRID
- $2,300,0001.23 acres5019 Carmel Park Dr #3, Charlotte, NC 28226Lot/LandMLS ID #4311811, Matt Samole, The Agency - Charlotte. Canopy MLS as distributed by MLS GRID
