Skip main navigation
Closed
  • Listed by: RE/MAX PLUS Realty • Chris M Mathes • Contact: 573-579-0235
    Bought with: EDGE Realty, ERA Powered
    Price Unknown

    315 Broch Tuarach Pl, Jackson, MO 63755

    3beds
    1,500sqft
    Single Family Residence
    Built in 2024
    0.39 Acres Lot
    $363,600 Zestimate®
    $--/sqft
    $1,894 Estimated rent

    Home value

    $363,600

    $335,000 - $396,000

    $1,894/mo

    Zestimate® history
    Loading
    Loading...

    Owner options

    List your home for rent

    $1,894/mo

    Rent Zestimate®

    Find your next renter with Zillow Rental Manager. Plus, with online applications, you can quickly screen prospective tenants – for free.

    Learn more

    $1,894/mo

    Rent Zestimate®

    Refinance and save

    Refinancing to a lower rate could help reduce your monthly payments and save thousands over the life of the loan.

    See today's rates

    Explore your selling options

    Work with a Zillow partner agent

    Leverage their expertise and Zillow's premium Showcase listings to get your home seen by more buyers.

    Get started

    List with your own agent

    Get your home in front of millions of buyers by listing it on Zillow.

    Learn how to do it

    Sell it yourself

    Take full control of how buyers see your home on Zillow by listing For Sale by Owner (FSBO).

    List your home

    What's special

    Exquisite granite countertopsSpacious master suiteSplit bedroom layoutSleek stainless steel appliancesLarge walk-in closetSpa-like ensuite bathExpansive covered deck
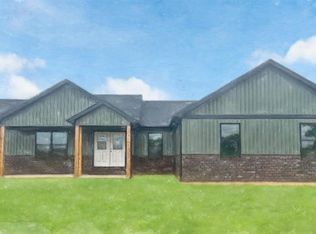
    Welcome to your dream home in the sought-after Savors Farm subdivision! This new construction embodies modern living at its finest with 3 bedrooms, 2 baths, 2 car garage and unfinished walkout basement for future growth. Upon entering the spacious foyer, you'll immediately appreciate the meticulous craftsmanship tailored for your comfort. The kitchen boasts exquisite granite countertops and sleek stainless steel appliances. Luxury vinyl plank flooring adds elegance and durability to the living spaces, complemented by crisp white cabinets for a contemporary feel. Expansive covered deck from the dining area. With a practical split bedroom layout, enjoy privacy and tranquility, highlighted by a spacious master suite featuring a spa-like suite bath and large walk-in closet. The full unfinished basement provides ample room for expansion or storage. Don't miss the chance to turn this vision of luxury living into your reality. HURRY NOW IS THE TIME TO BUY INTEREST RATES ARE COMING DOWN!!

    Zillow last checked:

    Listing updated:

    Listed by:

    Chris M Mathes 573-579-0235,

    RE/MAX PLUS Realty

    Bought with:

    Laura Lincoln, 2013011118

    EDGE Realty, ERA Powered

    Source: MARIS,MLS#: 24049981MLS LogoOriginating MLS: Southeast Missouri REALTORS

    Facts & features

    Interior

    Bedrooms & bathrooms
    • Bedrooms: 3
    • Bathrooms: 2
    • Full bathrooms: 2
    • Main level bathrooms: 2
    • Main level bedrooms: 3
    Primary bedroom
    • Features: Floor Covering: Luxury Vinyl Plank
    • Level: Main
    • Area: 195
    • Dimensions: 15x13
    Bedroom
    • Features: Floor Covering: Luxury Vinyl Plank
    • Level: Main
    • Area: 132
    • Dimensions: 12x11
    Bedroom
    • Features: Floor Covering: Luxury Vinyl Plank
    • Level: Main
    • Area: 132
    • Dimensions: 12x11
    Primary bathroom
    • Features: Floor Covering: Ceramic Tile
    • Level: Main
    • Area: 55
    • Dimensions: 11x5
    Dining room
    • Features: Floor Covering: Luxury Vinyl Plank
    • Level: Main
    • Area: 120
    • Dimensions: 12x10
    Kitchen
    • Level: Main
    • Area: 154
    • Dimensions: 14x11
    Laundry
    • Features: Floor Covering: Ceramic Tile
    • Level: Main
    • Area: 66
    • Dimensions: 11x6
    Living room
    • Features: Floor Covering: Luxury Vinyl Plank
    • Level: Main
    • Area: 285
    • Dimensions: 19x15
    Heating
    • Natural Gas, Forced Air
    Cooling
    • Ceiling Fan(s), Central Air, Electric
    Appliances
    • Included: Electric Water Heater, Dishwasher, Disposal, Microwave, Electric Range, Electric Oven, Stainless Steel Appliance(s)
    • Laundry: Main Level
    Features
    • Dining/Living Room Combo, Open Floorplan, Walk-In Closet(s), Kitchen Island, Granite Counters, Pantry, Double Vanity, Shower
    • Windows: Low Emissivity Windows
    • Basement: Full,Unfinished,Walk-Out Access
    • Has fireplace: No
    Interior area
    • Total structure area: 1,500
    • Total interior livable area: 1,500 sqft
    • Finished area above ground: 1,500
    • Finished area below ground: 0

    Property

    Parking
    • Total spaces: 2
    • Parking features: Attached, Garage
    • Attached garage spaces: 2
    Features
    • Levels: One
    Lot
    • Size: 0.39 Acres
    • Features: Adjoins Wooded Area, Cul-De-Sac
    Details
    • Parcel number: 020000000000000000
    • Special conditions: Standard

    Construction

    Type & style
    • Home type: SingleFamily
    • Architectural style: Traditional,Ranch
    • Property subtype: Single Family Residence
    Materials
    • Brick Veneer, Other, Vinyl Siding
    Condition
    • Year built: 2024

    Utilities & green energy

    • Sewer: Public Sewer
    • Water: Public

    Community & HOA

    Community
    • Subdivision: Savers Farm
    Location
    • Region: Jackson

    Financial & listing details

    • Date on market: 8/7/2024
    • Cumulative days on market: 156 days
    • Listing terms: Cash,Conventional,FHA,USDA Loan,VA Loan
    • Ownership: Private
    • Road surface type: Concrete

    Price history

    DateEventPrice
    11/8/2024Sold--
    Source: MARIS #24049981 Report a problem
    10/18/2024Pending sale$345,000$230/sqft
    Source: MARIS #24049981 Report a problem
    10/10/2024Price change$345,000-1.4%$230/sqft
    Source: MARIS #24049981 Report a problem
    8/7/2024Listed for sale$349,900$233/sqft
    Source: MARIS #24049981 Report a problem
    8/1/2024Listing removed--
    Source: MARIS #24028596 Report a problem
    5/9/2024Listed for sale$349,900$233/sqft
    Source: MARIS #24028596 Report a problem

    Public tax history

    Tax history is unavailable.

    Neighborhood: 63755

    Nearby schools

    GreatSchools rating
    Schools provided by the listing agent
    • Elementary: Orchard Drive Elem.
    • Middle: Jackson Russell Hawkins Jr High
    • High: Jackson Sr. High

    Source: MARIS. This data may not be complete. We recommend contacting the local school district to confirm school assignments for this home.